Skip main navigation
Sold for $815,000
  • $815,000

    1166 Granada St, Clearwater, FL 33755

    4beds
    1,925sqft
    Single Family Residence
    Built in 1929
    0.27 Acres Lot
    $788,800 Zestimate®
    $423/sqft
    $4,253 Estimated rent

    Home value

    $788,800

    $710,000 - $876,000

    $4,253/mo

    Zestimate® history
    Loading
    Loading...

    Owner options

    List your home for rent

    $4,253/mo

    Rent Zestimate®

    Find your next renter with Zillow Rental Manager. Plus, with online applications, you can quickly screen prospective tenants – for free.

    Learn more

    $4,253/mo

    Rent Zestimate®

    Refinance and save

    $5,588/mo

    Est. payment

    Refinancing to a lower rate could help reduce your monthly payments and save thousands over the life of the loan.

    See today's rates

    $5,588/mo

    Est. payment

    Explore your selling options

    Work with a Zillow partner agent

    Leverage their expertise and Zillow's premium Showcase listings to get your home seen by more buyers.

    Get started

    List with your own agent

    Get your home in front of millions of buyers by listing it on Zillow.

    Learn how to do it

    Sell it yourself

    Take full control of how buyers see your home on Zillow by listing For Sale by Owner (FSBO).

    List your home

    What's special

    Private entranceTropical paradiseQuartz countertopsSprawling screened-in lanaiTranquil koi pondCharming fireplaceLuxurious hot tub
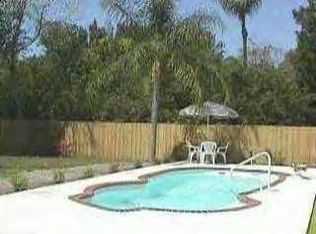
    Welcome to a truly enchanting retreat where history, elegance, and modern luxury seamlessly intertwine. Nestled just south of Dunedin along the scenic Pinellas Trail, this captivating 1925 bungalow offers effortless access to both Downtown Dunedin and Clearwater—all while remaining outside of a flood zone. Step inside to discover a home brimming with warmth and character. Original hardwood floors bathed in natural light guide you through a thoughtfully designed split floor plan. The cozy living room, anchored by a charming fireplace, is perfect for quiet evenings, while the chef’s kitchen impresses with quartz countertops, white shaker cabinets, and elegant finishes. The primary suite is a true sanctuary, offering a private entrance for added charm and convenience. Two of the three bedrooms have direct outdoor access, enhancing privacy and flexibility. Both bathrooms have been beautifully updated, featuring upscale touches such as Toto washlet toilets. Throughout the home, newer windows provide both beauty and peace of mind. Additionally, custom hurricane fabric covers have been thoughtfully added to the main house windows. Step outside into a tropical paradise. A tranquil koi pond with a cascading waterfall sets a magical tone, while lush landscaping and mature trees provide a serene retreat. The sprawling screened-in lanai and multiple seating areas invite you to relax and entertain, enhanced by twinkling garden lights and glowing outdoor chandeliers. For ultimate indulgence, soak in the luxurious hot tub beneath the stars. A detached 2 car garage with vaulted ceilings offers ample space for an RV or boat, while the separate mother-in-law suite provides limitless possibilities—whether as a private guest retreat, home office, or income-producing rental. This “she shed” has a bathroom with a compostable toilet and shower! Additional features include an outdoor shower, ample parking, and a fully fenced-in yard for ultimate privacy. Also the property has a sprinkler system and it has been updated. Tucked away on a quiet dead-end street, this home is more than just a place to live—it’s an experience, a retreat, a timeless escape. Schedule your private showing today and step into the magic of this extraordinary property!

    Zillow last checked:

    Listing updated:

    Listing Provided by:

    Katie Ducharme Procissi 727-492-8490,

    KATIE DUCHARME REALTY, LLC 727-492-8490

    Bought with:

    Katie Ducharme Procissi, 3299801

    KATIE DUCHARME REALTY, LLC

    Source: Stellar MLS,MLS#: TB8349445MLS LogoOriginating MLS: Suncoast Tampa

    Facts & features

    Interior

    Bedrooms & bathrooms
    • Bedrooms: 4
    • Bathrooms: 3
    • Full bathrooms: 3
    Primary bedroom
    • Features: Built-in Closet
    • Level: First
    • Area: 169 Square Feet
    • Dimensions: 13x13
    Bedroom 1
    • Features: Built-in Closet
    • Level: First
    • Area: 240 Square Feet
    • Dimensions: 12x20
    Bedroom 2
    • Features: Storage Closet
    • Level: First
    • Area: 132 Square Feet
    • Dimensions: 11x12
    Dining room
    • Level: First
    • Area: 144 Square Feet
    • Dimensions: 12x12
    Kitchen
    • Features: Granite Counters
    • Level: First
    • Area: 225 Square Feet
    • Dimensions: 15x15
    Living room
    • Level: First
    • Area: 216 Square Feet
    • Dimensions: 12x18
    Heating
    • Central
    Cooling
    • Central Air
    Appliances
    • Included: Dishwasher, Dryer, Range, Refrigerator, Washer
    • Laundry: Inside
    Features
    • Crown Molding, Eating Space In Kitchen, High Ceilings, Solid Surface Counters, Split Bedroom, Walk-In Closet(s)
    • Flooring: Ceramic Tile, Hardwood
    • Doors: Outdoor Grill, Outdoor Shower
    • Windows: Blinds, Shutters, Window Treatments
    • Has fireplace: Yes
    • Fireplace features: Electric, Insert
    Interior area
    • Total structure area: 2,782
    • Total interior livable area: 1,925 sqft

    Property

    Parking
    • Total spaces: 2
    • Parking features: Boat, Oversized, Parking Pad, RV Garage, RV Access/Parking, Workshop in Garage
    • Garage spaces: 2
    • Has uncovered spaces: Yes
    • Details: Garage Dimensions: 20X24
    Features
    • Levels: One
    • Stories: 1
    • Patio & porch: Covered, Deck
    • Exterior features: Irrigation System, Lighting, Outdoor Grill, Outdoor Shower, Storage
    • Has spa: Yes
    • Spa features: Above Ground
    • Fencing: Fenced
    • Has view: Yes
    • View description: Garden
    Lot
    • Size: 0.27 Acres
    • Features: Corner Lot, Irregular Lot, Landscaped, Oversized Lot, Sidewalk
    • Residential vegetation: Mature Landscaping
    Details
    • Additional structures: RV/Boat Storage, Guest House, Shed(s), Storage, Workshop
    • Parcel number: 032915474300030040
    • Special conditions: None

    Construction

    Type & style
    • Home type: SingleFamily
    • Architectural style: Bungalow,Cottage,Patio
    • Property subtype: Single Family Residence
    Materials
    • Wood Frame
    • Foundation: Crawlspace
    • Roof: Shingle
    Condition
    • New construction: No
    • Year built: 1929
    Details
    • Warranty included: Yes

    Utilities & green energy

    • Sewer: Public Sewer
    • Water: None
    • Utilities for property: Public

    Community & neighborhood

    Location
    • Region: Clearwater
    • Subdivision: LA JOLLA SUB

    HOA & financial

    HOA
    • Has HOA: No
    Other fees
    • Pet fee: $0 monthly
    Other financial information
    • Total actual rent: 0

    Other

    Other facts
    • Listing terms: Cash,Conventional
    • Ownership: Fee Simple
    • Road surface type: Paved

    Price history

    DateEventPrice
    4/30/2025Sold$815,000-4.1%$423/sqft
    Source: Stellar MLS #TB8349445 Report a problem
    3/21/2025Pending sale$849,900$442/sqft
    Source: Stellar MLS #TB8349445 Report a problem
    3/12/2025Listed for sale$849,900$442/sqft
    Source: Stellar MLS #TB8349445 Report a problem
    2/26/2025Pending sale$849,900$442/sqft
    Source: Stellar MLS #TB8349445 Report a problem
    2/22/2025Price change$849,900-1.2%$442/sqft
    Source: Stellar MLS #TB8349445 Report a problem
    2/12/2025Listed for sale$859,900+142.2%$447/sqft
    Source: Stellar MLS #TB8349445 Report a problem
    8/31/2018Sold$355,000-6.5%$184/sqft
    Source: Public Record Report a problem
    7/12/2018Listed for sale$379,500+80.7%$197/sqft
    Source: FLORIDA REALTY INVESTMENTS #U8010844 Report a problem
    5/11/2015Sold$210,000-3.2%$109/sqft
    Source: Stellar MLS #T2740317 Report a problem
    2/20/2015Listed for sale$217,000+371.7%$113/sqft
    Source: Demeter Properties Report a problem
    11/15/2012Sold$46,000-79%$24/sqft
    Source: Public Record Report a problem
    5/17/2006Sold$219,000+247.6%$114/sqft
    Source: Public Record Report a problem
    4/5/1995Sold$63,000$33/sqft
    Source: Public Record Report a problem

    Public tax history

    YearProperty taxesTax assessment
    2024$5,258 +1.7%$319,800 +3%
    2023$5,170 +4.6%$310,485 +4.5%
    2022$4,943 -1.3%$297,191 +3%
    2021$5,006 +0.3%$288,535 +1.4%
    2020$4,989 -15.5%$284,551 +0.1%
    2019$5,902 $284,334 +101%
    2018$5,902 +183.6%$141,466 +2.1%
    2017$2,081 +12.8%$138,556 +6.4%
    2016$1,845 +38%$130,186 +51.9%
    2015$1,336 +7.8%$85,715 +6.8%
    2014$1,240 +39.5%$80,293 +94.3%
    2013$888 -53.6%$41,329 -53.6%
    2012$1,913 $89,040 +5.4%
    2011-- $84,478 -27.6%
    2010-- $116,699 +0.4%
    2009-- $116,235 -20.4%
    2008$2,974 $146,100 -24.5%
    2007-- $193,500 +36.2%
    2005-- $142,100 -14.3%
    2004$1,082 +2.3%$165,900 +45.9%
    2003$1,057 +6%$113,700 +2.1%
    2002$998 $111,400 +13.9%
    2001$998 +5.1%$97,800 +12.9%
    2000$950 $86,600

    Find assessor info on the county website

    Neighborhood: 33755

    Nearby schools

    GreatSchools rating
    Get a cash offer in 3 minutes
    Find out how much your home could sell for in as little as 3 minutes with a no-obligation cash offer.
    Estimated market value
    $788,800
    Get a cash offer in 3 minutes
    Find out how much your home could sell for in as little as 3 minutes with a no-obligation cash offer.
    Estimated market value
    $788,800