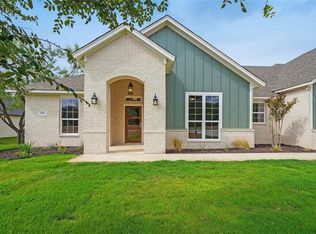
Designed with both everyday comfort and weekend adventures in mind, this beautifully crafted 3-bedroom, 3-bath home in the gated community of Water Ridge Estates offers the ideal combination of luxury and functionality just minutes from Possum Kingdom Lake. Set on a half-acre lot, this home welcomes you with clean, modern finishes and a thoughtfully designed layout that makes the most of every space. Just off the entry, a private office or flex room that's perfect for working from home, a media room, or additional guest space. The heart of the home is the bright, open living area where the kitchen, dining, and family room come together effortlessly. Granite countertops, a large center island, abundant cabinetry, and a spacious pantry make the kitchen both beautiful and practical, while the wood-burning fireplace creates a warm focal point for gathering with family and friends.
The split-bedroom layout provides privacy, with two bedrooms offering their own en-suite bathrooms. All three bathrooms feature granite countertops and double vanities, creating a cohesive, upscale feel throughout the home. A standout feature is the oversized RV garage, giving you the freedom to store your RV, boat, lake toys, or extra vehicles. Out back, the covered patio extends your living space outdoors with a brick wood-burning fireplace, built-in grill, and sink. Life in Water Ridge Estates comes with more than just a beautiful home. Residents enjoy access to a community clubhouse, swimming pool, private boat ramp, dock, playground, and Tranquility Cove, where fishing and lake adventures are just minutes from your doorstep. If you've been searching for a home that delivers modern style, exceptional amenities, and space for all your lake-life essentials, this one is ready to welcome you home.
Expand your vision with the opportunity to purchase the adjacent lot for an additional $65,000. This blank canvas offers the perfect space to create the outdoor retreat you've always wanted.
Sold
Price Unknown
1166 Green Elm Rd, Graford, TX 76449
3beds
2,035sqft
Single Family Residence
Built in 2022
0.5 Acres Lot
$490,800 Zestimate®
$--/sqft
$2,502 Estimated rent
Home value
$490,800
Estimated sales range
Not available
$2,502/mo
Zestimate® history
Owner options
List your home for rent
$2,502/mo
Rent Zestimate®
Find your next renter with Zillow Rental Manager. Plus, with online applications, you can quickly screen prospective tenants – for free.
$2,502/mo
Rent Zestimate®
Refinance and save
$720/mo
Est. payment
Refinancing to a lower rate could help reduce your monthly payments and save thousands over the life of the loan.
$720/mo
Est. payment
Explore your selling options
Work with a Zillow partner agent
Leverage their expertise and Zillow's premium Showcase listings to get your home seen by more buyers.
Get startedList with your own agent
Get your home in front of millions of buyers by listing it on Zillow.
Learn how to do itSell it yourself
Take full control of how buyers see your home on Zillow by listing For Sale by Owner (FSBO).
List your homeWhat's special
Half-acre lotOversized rv garageGranite countertopsThoughtfully designed layoutClean modern finishesLarge center islandSplit-bedroom layout provides privacy
Zillow last checked:
Listing updated:
Listed by:
Amie Pratt 0672066 (940)549-2152,
Weatherbee Real Estate 940-549-2152,
Austin Chamness 0309702 940-521-2783,
Weatherbee Real Estate
Bought with:
Amie Pratt, 0672066
Weatherbee Real Estate
Source: NTREIS,MLS#: 21327178
Facts & features
Interior
Bedrooms & bathrooms
- Bedrooms: 3
- Bathrooms: 3
- Full bathrooms: 3
Primary bedroom
- Features: Ceiling Fan(s), Walk-In Closet(s)
- Level: First
- Dimensions: 18 x 14
Living room
- Features: Ceiling Fan(s), Fireplace
- Level: First
- Dimensions: 15 x 19
Heating
- Central, Electric
Cooling
- Central Air, Ceiling Fan(s), Electric
Appliances
- Included: Dishwasher, Electric Range, Disposal, Microwave, Refrigerator
- Laundry: Washer Hookup, Dryer Hookup, Laundry in Utility Room
Features
- Decorative/Designer Lighting Fixtures, Double Vanity, Granite Counters, Kitchen Island, Multiple Master Suites, Open Floorplan, Pantry, Cable TV, Vaulted Ceiling(s), Walk-In Closet(s)
- Flooring: Carpet, Tile
- Has basement: No
- Number of fireplaces: 2
- Fireplace features: Living Room, Masonry, Outside, Wood Burning
Interior area
- Total interior livable area: 2,035 sqft
Property
Parking
- Total spaces: 3
- Parking features: Concrete, Covered, Driveway, Enclosed, Garage Faces Front, Garage, Garage Door Opener, Oversized, RV Garage, Boat, RV Access/Parking
- Attached garage spaces: 3
- Covered spaces: 2
Features
- Levels: One
- Stories: 1
- Patio & porch: Rear Porch, Patio, Covered
- Exterior features: Gas Grill
- Pool features: None, Community
- Fencing: Fenced,Metal,Privacy,Wood
- Body of water: Possum Kingdom
Lot
- Size: 0.5 Acres
- Features: Back Yard, Interior Lot, Lawn, Sprinkler System
Details
- Parcel number: 566122
Construction
Type & style
- Home type: SingleFamily
- Architectural style: Traditional,Detached
- Property subtype: Single Family Residence
- Attached to another structure: Yes
Materials
- Board & Batten Siding, Brick, Rock, Stone
- Foundation: Slab
- Roof: Composition
Condition
- Resale
- Year built: 2022
Utilities & green energy
- Sewer: Septic Tank
- Water: Community/Coop
- Utilities for property: Electricity Available, Septic Available, Water Available, Cable Available
Community & HOA
Community
- Features: Clubhouse, Gated, Lake, Playground, Pool
- Security: Smoke Detector(s)
- Subdivision: Water Ridge Estates
HOA
- Has HOA: Yes
- Services included: All Facilities, Maintenance Grounds
- HOA fee: $720 annually
- HOA name: Water Ridge Estates
- HOA phone: 325-455-8228
Location
- Region: Graford
Financial & listing details
- Tax assessed value: $478,490
- Annual tax amount: $6,603
- Date on market: 7/10/2026
- Cumulative days on market: 4 days
- Listing terms: Cash,Conventional,1031 Exchange,FHA,VA Loan
- Road surface type: Asphalt
Price history
| Date | Event | Price |
|---|---|---|
| 8/31/2026 | Sold | -- |
Source: NTREIS #21327178 Report a problem | ||
| 7/26/2026 | Pending sale | $499,000$245/sqft |
Source: NTREIS #21327178 Report a problem | ||
| 7/14/2026 | Contingent | $499,000$245/sqft |
Source: NTREIS #21327178 Report a problem | ||
| 7/10/2026 | Listed for sale | $499,000+7%$245/sqft |
Source: NTREIS #21327178 Report a problem | ||
| 2/21/2023 | Sold | -- |
Source: NTREIS #20051796 Report a problem | ||
| 1/23/2023 | Pending sale | $466,400$229/sqft |
Source: NTREIS #20051796 Report a problem | ||
| 1/12/2023 | Contingent | $466,400$229/sqft |
Source: NTREIS #20051796 Report a problem | ||
| 11/10/2022 | Price change | $466,400-1.6%$229/sqft |
Source: NTREIS #20051796 Report a problem | ||
| 8/30/2022 | Price change | $473,900-3.3%$233/sqft |
Source: NTREIS #20051796 Report a problem | ||
| 5/18/2022 | Listed for sale | $489,900$241/sqft |
Source: NTREIS #20051796 Report a problem | ||
| 5/18/2022 | Contingent | $489,900$241/sqft |
Source: NTREIS #20051796 Report a problem | ||
| 5/7/2022 | Listed for sale | $489,900$241/sqft |
Source: NTREIS #20051796 Report a problem | ||
Public tax history
| Year | Property taxes | Tax assessment |
|---|---|---|
| 2025 | $6,238 -9.2% | $478,490 +1.9% |
| 2024 | $6,870 +3.3% | $469,370 +4.2% |
| 2023 | $6,650 +858.9% | $450,590 +901.3% |
| 2022 | $693 -11.5% | $45,000 |
| 2021 | $784 | $45,000 |
Find assessor info on the county website
Neighborhood: 76449
Nearby homes
- $65,0000.5 acres1172 Green Elm Rd, Graford, TX 76449Lot/Land

- $477,6004 bd2 ba2k sqft1160 Green Elm Rd, Graford, TX 76449Off Market
- $65,340-- bd-- ba-- sqft1154 Green Elm Rd, Graford, TX 76449Off Market
- $442,120-- bd-- ba2.1k sqft1178 Green Elm Rd, Graford, TX 76449Off Market
- $49,010-- bd-- ba-- sqft1148 Green Elm Rd, Graford, TX 76449Off Market
- $--4 bd4 ba2.1k sqft1185 Green Elm Rd, Possum Kingdom Lake, TX 76449Sold
- $843,400-- bd-- ba2.2k sqft1155 Green Elm Rd, Graford, TX 76449Off Market
- $--4 bd2 ba2.2k sqft1142 Green Elm Rd, Graford, TX 76449Sold
Nearby schools
GreatSchools rating
- 6/10Graford SchoolGrades: PK-12Distance: 8.4 mi
Schools provided by the listing agent
- Elementary: Graford
- Middle: Graford
- High: Graford
- District: Graford ISD
Source: NTREIS. This data may not be complete. We recommend contacting the local school district to confirm school assignments for this home.
Get a cash offer in 3 minutes
Find out how much your home could sell for in as little as 3 minutes with a no-obligation cash offer.
Estimated market value
$490,800
Get a cash offer in 3 minutes
Find out how much your home could sell for in as little as 3 minutes with a no-obligation cash offer.
Estimated market value
$490,800
- Texas
- Palo Pinto County
- Graford
- 76449
- 1166 Green Elm Rd
