Skip main navigation
Off market
  • Price Unknown

    1166 Highcroft Dr, Ottawa, ON K4M 1A3

    3beds
    Condo
    Built in ----
    -- sqft lot
    $-- Zestimate®
    C$--/sqft
    C$3,343 Estimated rent

    Home value

    Not available

    Estimated sales range

    Not available

    Not available

    Loading
    Loading...

    Owner options

    List your home for rent

    C$3,343/mo

    Rent Zestimate®

    Find your next renter with Zillow Rental Manager. Plus, with online applications, you can quickly screen prospective tenants – for free.

    Learn more

    C$3,343/mo

    Rent Zestimate®

    Refinance and save

    Refinancing to a lower rate could help reduce your monthly payments and save thousands over the life of the loan.

    See today's rates

    Explore your selling options

    Work with a Zillow partner agent

    Leverage their expertise and Zillow's premium Showcase listings to get your home seen by more buyers.

    Get started

    List with your own agent

    Get your home in front of millions of buyers by listing it on Zillow.

    Learn how to do it

    Sell it yourself

    Take full control of how buyers see your home on Zillow by listing For Sale by Owner (FSBO).

    List your home

    What's special

    Privacy fenced backyardsGas fireplaceKitchen slab backsplashElevation manotickAlternate floor layoutAmazing viewsSolid wood interior doors

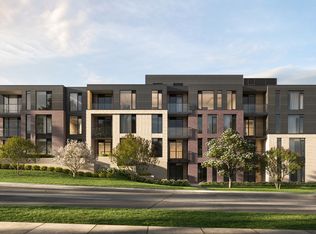
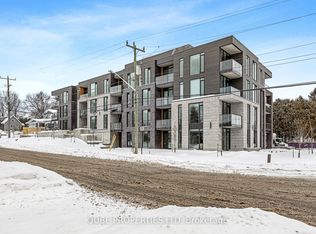
    Welcome to Elevation Manotick, a collection of premium single family homes in the Village of Manotick by Nivo Developments Inc. & Hobin Architecture. This Ridge model is the mid size of the three models at 2,700 SF. Like all models, each has an expansive open main floor layout, finished walkout on the lower level & you can customize your interior Curated Collection by designers Wei Sanchez. All homes include exterior decks & balconies with amazing views, high ceilings, double car garage, wide plank hardwood flooring throughout main & 2nd floor, gas fireplace, laundry to fit full sized washer & dryer, privacy fenced backyards & fully landscaped property, are just a few of the exquisite features. You can upgrade to THE ELEVATED PACKAGE, including an elevator complete with alternate floor layout, hardwood window sills, pre-wiring for Smart Home automation, lower level radiant heating, kitchen slab backsplash, solid wood interior doors & heated driveways. Truly impressive at every level! (id:46797) 2022-06-10

    This property is off market, which means it's not currently listed for sale or rent on Zillow. This may be different from what's available on other websites or public sources.

    Facts & features

    Interior

    Bedrooms & bathrooms
    • Bedrooms: 3
    • Bathrooms: 5
    • Full bathrooms: 4
    • 1/2 bathrooms: 1
    Heating
    • Heat pump
    Cooling
    • Central

    Property

    Parking
    • Total spaces: 4

    Construction

    Type & style
    • Home type: Condo

    Community & HOA

    Location
    • Region: Ottawa

    Price history

    DateEventPrice
    8/24/2022Listing removed--
    Source: Engel & Volkers Report a problem
    2/26/2022Listed for saleC$1,890,000
    Source: Engel & Volkers #24079334 Report a problem

    Public tax history

    Tax history is unavailable.

    Neighborhood: Manotick

    Nearby schools

    GreatSchools rating

    No schools nearby

    We couldn't find any schools near this home.