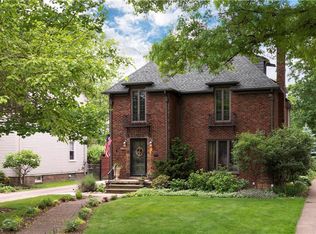
Owned by the same Rocky River family since 1970, this classic Colonial reflects true pride of ownership and sits on a highly coveted 254 foot deep lot on a cul-de-sac street. With ample space to expand, this property offers exciting potential for a future primary suite addition with walk-in closets and a family room.
Inside, you'll find a timeless 3-bedroom Colonial with hardwood floors throughout. The living room features a wood-burning fireplace and opens to an adjacent dining room with charming corner cabinets. The kitchen includes a sunny morning room, ideal for an eat-in area or convenient mudroom space.
Upstairs are three bedrooms and one fully updated bath. The walk-up attic provides excellent storage or the opportunity to create additional finished living space. The lower level offers a recreation room and a 3/4 bath.
Outside, enjoy a fenced yard and multi-level deck designed for summer barbecues, entertaining, and everyday fun. This special street is known for its wonderful neighbors and welcoming atmosphere.
All of this is located within walking or biking distance to Elmwood Park, Lake Erie, Rocky River's Blue Ribbon schools, and a quick commute to downtown Cleveland or the airport.
Homestead exemption: $582 annually must be added back into taxes.
Closed
$439,900
1166 Homeland Dr, Rocky River, OH 44116
3beds
2,184sqft
Single Family Residence
Built in 1938
0.29 Acres Lot
$443,300 Zestimate®
$201/sqft
$3,178 Estimated rent
Home value
$443,300
$412,000 - $479,000
$3,178/mo
Zestimate® history
Owner options
List your home for rent
$3,178/mo
Rent Zestimate®
Find your next renter with Zillow Rental Manager. Plus, with online applications, you can quickly screen prospective tenants – for free.
$3,178/mo
Rent Zestimate®
Refinance and save
$3,082/mo
Est. payment
Refinancing to a lower rate could help reduce your monthly payments and save thousands over the life of the loan.
$3,082/mo
Est. payment
Explore your selling options
Work with a Zillow partner agent
Leverage their expertise and Zillow's premium Showcase listings to get your home seen by more buyers.
Get startedList with your own agent
Get your home in front of millions of buyers by listing it on Zillow.
Learn how to do itSell it yourself
Take full control of how buyers see your home on Zillow by listing For Sale by Owner (FSBO).
List your homeWhat's special
Fenced yardClassic colonialRecreation roomCul-de-sac streetFully updated bathSunny morning roomWood-burning fireplace
Zillow last checked:
Listing updated:
Listed by:
Mary Frances Weir 216-798-9617 mfweir@gmail.com,
RE/MAX Crossroads Properties
Bought with:
Mary Frances Weir, 418233
RE/MAX Crossroads Properties
Source: MLS Now,MLS#: 5197718 Originating MLS: Akron Cleveland Association of REALTORS
Originating MLS: Akron Cleveland Association of REALTORSFacts & features
Interior
Bedrooms & bathrooms
- Bedrooms: 3
- Bathrooms: 2
- Full bathrooms: 1
- 1/2 bathrooms: 1
Primary bedroom
- Description: Flooring: Hardwood
- Level: Second
Bedroom
- Level: Second
Bedroom
- Description: Flooring: Hardwood
- Level: Second
Bonus room
- Description: Flooring: Wood
- Level: Third
Dining room
- Description: Flooring: Hardwood
- Level: First
Kitchen
- Description: Flooring: Luxury Vinyl Tile
- Level: First
Living room
- Description: Flooring: Hardwood
- Level: First
Recreation
- Description: Flooring: Carpet
- Level: Lower
Sitting room
- Level: First
Utility room
- Description: Flooring: Concrete
- Level: Lower
Heating
- Forced Air, Gas
Cooling
- Central Air
Appliances
- Included: Dishwasher, Disposal, Microwave, Range, Refrigerator
- Laundry: Washer Hookup, In Basement, Laundry Room
Features
- Built-in Features, Ceiling Fan(s), Crown Molding, Storage
- Windows: Double Pane Windows, Window Coverings, Window Treatments
- Basement: Full,Partially Finished
- Number of fireplaces: 1
- Fireplace features: Living Room
Interior area
- Total structure area: 2,184
- Total interior livable area: 2,184 sqft
- Finished area above ground: 1,456
- Finished area below ground: 728
Property
Parking
- Total spaces: 2
- Parking features: Concrete, Driveway, Electricity, Garage, Garage Door Opener
- Garage spaces: 2
Features
- Levels: Two
- Stories: 2
- Pool features: Community
- Fencing: Back Yard,Chain Link
Lot
- Size: 0.29 Acres
- Features: Cul-De-Sac, Landscaped, Private, Few Trees
Details
- Parcel number: 30229010
Construction
Type & style
- Home type: SingleFamily
- Architectural style: Colonial
- Property subtype: Single Family Residence
Materials
- Vinyl Siding, Wood Siding
- Foundation: Block
- Roof: Asphalt,Fiberglass
Condition
- Year built: 1938
Utilities & green energy
- Sewer: Public Sewer
- Water: Public
Community & HOA
Community
- Features: Lake, Playground, Park, Pool, Restaurant, Shopping, Street Lights, Sidewalks, Tennis Court(s)
- Security: Smoke Detector(s)
- Subdivision: H A Barrs Detroit Road
HOA
- Has HOA: No
Location
- Region: Rocky River
Financial & listing details
- Price per square foot: $201/sqft
- Tax assessed value: $440,000
- Annual tax amount: $7,926
- Date on market: 4/8/2026
- Cumulative days on market: 7 days
- Listing terms: Cash,FHA,VA Loan
Price history
| Date | Event | Price |
|---|---|---|
| 5/19/2026 | Sold | $439,900$201/sqft |
Source:  MLS Now #5197718 Report a problem MLS Now #5197718 Report a problem | ||
| 4/15/2026 | Pending sale | $439,900$201/sqft |
Source: MLS Now #5197718 Report a problem | ||
| 4/8/2026 | Listed for sale | $439,900$201/sqft |
Source: MLS Now #5197718 Report a problem | ||
Public tax history
| Year | Property taxes | Tax assessment |
|---|---|---|
| 2025 | $7,926 -0.6% | $154,000 |
| 2024 | $7,971 +12.6% | $154,000 +33.5% |
| 2023 | $7,077 +0.3% | $115,330 |
| 2022 | $7,056 +9.2% | $115,330 |
| 2021 | $6,461 +8.6% | $115,330 +22% |
| 2020 | $5,952 -9.8% | $94,540 |
| 2019 | $6,602 +13.2% | $94,540 |
| 2018 | $5,831 +10.5% | $94,540 +19.3% |
| 2017 | $5,277 +2.7% | $79,250 |
| 2016 | $5,139 | $79,250 |
| 2015 | $5,139 +14.1% | $79,250 +17% |
| 2014 | $4,504 +1.2% | $67,730 |
| 2013 | $4,448 +3.1% | $67,730 |
| 2012 | $4,314 +9% | $67,730 +1.7% |
| 2011 | $3,957 +0.2% | $66,580 |
| 2010 | $3,950 +4.3% | $66,580 +1.3% |
| 2009 | $3,787 -2.3% | $65,740 -5% |
| 2008 | $3,877 +9.7% | $69,200 |
| 2007 | $3,535 -12.8% | $69,200 |
| 2006 | $4,052 -1.2% | $69,200 +3.4% |
| 2005 | $4,099 +8.9% | $66,920 |
| 2004 | $3,763 +6.2% | $66,920 |
| 2003 | $3,542 +5.6% | $66,920 +9.5% |
| 2002 | $3,353 -44.2% | $61,110 |
| 2001 | $6,007 -0.5% | $61,110 |
| 2000 | $6,038 | $61,110 |
Find assessor info on the county website
Neighborhood: 44116
Nearby homes
- $547,4004 bd2 ba2k sqft1184 Homeland Dr, Rocky River, OH 44116Off Market
- $631,9004 bd3 ba2.1k sqft1150 Homeland Dr, Rocky River, OH 44116Off Market
- $549,6004 bd2 ba1.8k sqft1202 Homeland Dr, Rocky River, OH 44116Off Market
- $538,3004 bd4 ba1.7k sqft1130 Homeland Dr, Rocky River, OH 44116Off Market
- $607,6004 bd2 ba2.1k sqft1234 Homeland Dr, Rocky River, OH 44116Off Market
- $608,0003 bd2 ba1.8k sqft1112 Homeland Dr, Rocky River, OH 44116Off Market
- $440,5003 bd2 ba2.3k sqft1252 Homeland Dr, Rocky River, OH 44116Sold
- $555,6003 bd2 ba2.6k sqft1090 Homeland Dr, Rocky River, OH 44116Off Market
Nearby schools
GreatSchools rating
- NAGoldwood Primary Elementary SchoolGrades: K-2Distance: 1 mi
- 8/10Rocky River Middle SchoolGrades: 6-8Distance: 0.8 mi
- 9/10Rocky River High SchoolGrades: 9-12Distance: 0.4 mi
Schools provided by the listing agent
- District: Rocky River CSD - 1826
Source: MLS Now. This data may not be complete. We recommend contacting the local school district to confirm school assignments for this home.
Get a cash offer in 3 minutes
Find out how much your home could sell for in as little as 3 minutes with a no-obligation cash offer.
Estimated market value
$443,300
Get a cash offer in 3 minutes
Find out how much your home could sell for in as little as 3 minutes with a no-obligation cash offer.
Estimated market value
$443,300
- Ohio
- Cuyahoga County
- Rocky River
- 44116
- 1166 Homeland Dr
Nearby cities
Nearby zip codes
Other Rocky River Topics
