Skip main navigation
Sold for $1,260,800
  • $1,260,800

    1166 Killarney St, Livermore, CA 94550

    3beds
    1,728sqft
    Residential, Single Family Residence
    Built in 1972
    10,000 Square Feet Lot
    $1,244,900 Zestimate®
    $730/sqft
    $4,130 Estimated rent

    Home value

    $1,244,900

    Estimated sales range

    Not available

    $4,130/mo

    Zestimate® history
    Loading
    Loading...

    Owner options

    List your home for rent

    $4,130/mo

    Rent Zestimate®

    Find your next renter with Zillow Rental Manager. Plus, with online applications, you can quickly screen prospective tenants – for free.

    Learn more

    $4,130/mo

    Rent Zestimate®

    Refinance and save

    $8,175/mo

    Est. payment

    Refinancing to a lower rate could help reduce your monthly payments and save thousands over the life of the loan.

    See today's rates

    $8,175/mo

    Est. payment

    Explore your selling options

    Work with a Zillow partner agent

    Leverage their expertise and Zillow's premium Showcase listings to get your home seen by more buyers.

    Get started

    List with your own agent

    Get your home in front of millions of buyers by listing it on Zillow.

    Learn how to do it

    Sell it yourself

    Take full control of how buyers see your home on Zillow by listing For Sale by Owner (FSBO).

    List your home

    What's special

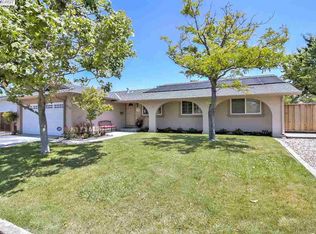
    Welcome to this lovely updated single story home in sought after Sunset East subdivision featuring 3 bedrooms, 2 baths in an inviting layout. The formal living and dining room meld into an open concept with living room highlighted by a brick fireplace for those chilly evenings and early mornings. Updated kitchen boasts classic white cabinetry, stone counters and backsplash, stainless appliances, generous breakfast nook. Family room offers a bright concept with windows and slider to patio and backyard. The primary suite offers 2 closets, ensuite bath with large shower. Two generous sized secondary bedrooms are served by a large updated hall bath with shower/tub combo. Additionally the home has been refreshed with new interior paint, new carpets. Outside, the large backyard offers plenty of space to play, garden and just enjoy outdoor living. Also completing the picture is an addition workshop (16'x24' with permits) for office, hobby area, children's play area with half bath and exceptional amount of storage cabinets--easy convert to an ADU. Huge side access for all those extra play toys, fits RV. Also home is located in great school district, easy walk to amazing downtown for dining, shopping and entertainment!

    Zillow last checked:

    Listing updated:

    Listed by:

    Mary Anne Rozsa DRE #00783003 925-963-0887,

    Coldwell Banker Realty

    Bought with:

    Nafisa Lillie, DRE #02139069

    Bhhs Drysdale Properties

    Source: Bay East AOR,MLS#: 41128987MLS Logo

    Facts & features

    Interior

    Bedrooms & bathrooms
    • Bedrooms: 3
    • Bathrooms: 2
    • Full bathrooms: 2
    Rooms
    • Room types: 3 Bedrooms, 2 Baths, Primary Bedrm Suite - 1, Main Entry, Dining Room, Family Room, Utility Room, Dining Area
    Bathroom
    • Features: Shower Over Tub, Tile, Updated Baths, Multiple Shower Heads, Stone, Window, Solid Surface, Stall Shower
    Kitchen
    • Features: 220 Volt Outlet, Breakfast Nook, Stone Counters, Dishwasher, Disposal, Gas Range/Cooktop, Ice Maker Hookup, Microwave, Pantry, Range/Oven Free Standing, Refrigerator, Self-Cleaning Oven, Updated Kitchen
    Heating
    • Forced Air, Natural Gas
    Cooling
    • Central Air
    Appliances
    • Included: Dishwasher, Gas Range, Plumbed For Ice Maker, Microwave, Free-Standing Range, Refrigerator, Self Cleaning Oven, Gas Water Heater
    • Laundry: Hookups Only, Laundry Room, Cabinets, Common Area
    Features
    • Breakfast Nook, Pantry, Updated Kitchen, Solar Tube(s)
    • Flooring: Laminate, Tile, Vinyl, Carpet
    • Windows: Double Pane Windows, Screens, Window Coverings
    • Basement: Crawl Space
    • Number of fireplaces: 1
    • Fireplace features: Brick, Living Room, Wood Burning
    Interior area
    • Total structure area: 1,728
    • Total interior livable area: 1,728 sqft

    Property

    Parking
    • Total spaces: 2
    • Parking features: Attached, Direct Access, RV/Boat Parking, Side Yard Access, Garage Faces Front, Garage Door Opener, RV Access/Parking
    • Garage spaces: 2
    Accessibility
    • Accessibility features: None
    Features
    • Levels: One
    • Stories: 1
    • Patio & porch: Patio
    • Exterior features: Garden, Garden/Play
    • Pool features: None
    • Fencing: Fenced,Full,Wood
    • Has view: Yes
    • View description: None
    Lot
    • Size: 10,000 Square Feet
    • Features: Level, Premium Lot, Front Yard, Landscaped, Street Light(s), Sprinklers In Rear, Back Yard, Side Yard, Landscape Back, Landscape Front
    Details
    • Additional structures: Shed(s)
    • Parcel number: 097014603200
    • Special conditions: Standard
    • Other equipment: Irrigation Equipment

    Construction

    Type & style
    • Home type: SingleFamily
    • Architectural style: Ranch
    • Property subtype: Residential, Single Family Residence
    Materials
    • Composition Shingles, Stucco
    • Foundation: Pillar/Post/Pier
    • Roof: Composition
    Condition
    • Existing
    • New construction: No
    • Year built: 1972
    Details
    • Builder name: Masud Mehran
    • Warranty included: Yes

    Utilities & green energy

    • Electric: No Solar, 220 Volts in Kitchen, 220 Volts in Laundry
    • Water: Public
    • Utilities for property: Cable Connected
    Green energy
    • Energy efficient items: Attic Fan, Caulked/Sealed, Insulation
    • Water conservation: Low-Flow Fixtures

    Community & HOA

    Community
    • Security: Carbon Monoxide Detector(s), Double Strapped Water Heater, Smoke Detector(s)
    • Subdivision: Sunset East
    HOA
    • Has HOA: No
    Location
    • Region: Livermore

    Financial & listing details

    • Price per square foot: $730/sqft
    • Tax assessed value: $702,376
    • Annual tax amount: $9,145
    • Price range: $1.3M - $1.3M
    • Date on market: 3/28/2026
    • Listing agreement: Excl Right
    • Listing terms: Cash,Conventional,VA Loan
    • Electric utility on property: Yes

    Price history

    DateEventPrice
    4/24/2026Sold$1,260,800$730/sqft
    Source: Bay East AOR #41128987 Report a problem
    4/2/2026Pending sale$1,260,800$730/sqft
    Source: Bay East AOR #41128987 Report a problem
    3/29/2026Listed for sale$1,260,800+160%$730/sqft
    Source: Bay East AOR #41128987 Report a problem
    3/24/2021Listing removed--
    Source: Owner Report a problem
    1/5/2020Listing removed$3,400$2/sqft
    Source: Owner Report a problem
    12/30/2019Price change$3,400-2.9%$2/sqft
    Source: Owner Report a problem
    12/4/2019Listed for rent$3,500$2/sqft
    Source: Owner Report a problem
    6/12/2003Sold$485,000+112.7%$281/sqft
    Source: Bay East AOR #11184884 Report a problem
    3/18/1994Sold$228,000$132/sqft
    Source: Public Record Report a problem

    Public tax history

    YearProperty taxesTax assessment
    2025$9,145 +2%$702,376 +2%
    2024$8,962 +1.5%$688,607 +2%
    2023$8,831 +1.4%$675,110 +2%
    2022$8,705 +2.1%$661,874 +2%
    2021$8,530 +3%$648,900 +1%
    2020$8,284 -0.4%$642,251 +2%
    2019$8,320 +4.8%$629,660 +2%
    2018$7,939 $617,317 +2%
    2017$7,939 +3.8%$605,216 +2%
    2016$7,650 +8.4%$593,353 +1.5%
    2015$7,055 $584,444 +2%
    2014$7,055 $572,997 +15.8%
    2013-- $495,000 +11.2%
    2012-- $445,000 +3%
    2011-- $432,000
    2010-- $432,000 -10.9%
    2009-- $485,000 -9.3%
    2008-- $534,774 +2%
    2007-- $524,288 +2%
    2006-- $514,011 +2%
    2005-- $503,934 +2%
    2004-- $494,054 +77%
    2003-- $279,168 +2%
    2002-- $273,695 +2%
    2001$3,359 $268,329
    Find assessor info on the county website

    Neighborhood: 94550

    Nearby schools

    GreatSchools rating
    Schools provided by the listing agent
    • District: Livermore Valley (925) 606-3200

    Source: Bay East AOR. This data may not be complete. We recommend contacting the local school district to confirm school assignments for this home.

    Get a cash offer in 3 minutes
    Find out how much your home could sell for in as little as 3 minutes with a no-obligation cash offer.
    Estimated market value
    $1,244,900
    Get a cash offer in 3 minutes
    Find out how much your home could sell for in as little as 3 minutes with a no-obligation cash offer.
    Estimated market value
    $1,244,900