Skip main navigation
Off market
  • Price Unknown

    1166 Lake Forest Dr N, Gadsden, AL 35907

    5beds
    4,877sqft
    Single Family Residence
    Built in ----
    0.5 Acres Lot
    $-- Zestimate®
    $--/sqft
    $2,019 Estimated rent

    Home value

    Not available

    Estimated sales range

    Not available

    $2,019/mo

    Zestimate® history
    Loading
    Loading...

    Owner options

    List your home for rent

    $2,019/mo

    Rent Zestimate®

    Find your next renter with Zillow Rental Manager. Plus, with online applications, you can quickly screen prospective tenants – for free.

    Learn more

    $2,019/mo

    Rent Zestimate®

    Refinance and save

    Refinancing to a lower rate could help reduce your monthly payments and save thousands over the life of the loan.

    See today's rates

    Explore your selling options

    Work with a Zillow partner agent

    Leverage their expertise and Zillow's premium Showcase listings to get your home seen by more buyers.

    Get started

    List with your own agent

    Get your home in front of millions of buyers by listing it on Zillow.

    Learn how to do it

    Sell it yourself

    Take full control of how buyers see your home on Zillow by listing For Sale by Owner (FSBO).

    List your home

    What's special

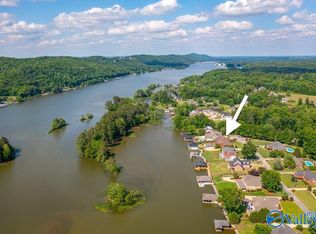
    REDUCED $50,000 - WATERFRRONT – Southside - Beautiful View! Boat House with boat lift & jet ski lift. Brick 4/5 BR, 4.5 baths, 2-story foyer with wrought iron stairway & balcony overlooking GR. Formal DR w/ dbl trey ceilings, Kit with custom cabs, granite countertops, breakfast nook with French Drs opening to deck. Spacious Family Rm with FP & 20' ceilings. Master on main with dbl trey ceiling, Master bath with sep shower. Formal LR with bay window. Upstairs offers 4 BR, jack & jill bath, large bonus rm. Bsmt Rec Rm with Kit, bath &

    This property is not currently displayed as for sale or rent on Zillow. This may be different from what's on other websites or public sources.

    Zillow last checked:

    Listing updated:

    Listed by:

    Renee Chambers 256-490-1943,

    Bone Realty Company

    Bought with:

    NON VALLEYMLS OFFICE

    Source: ValleyMLS,MLS#: 1061031MLS Logo

    Facts & features

    Interior

    Bedrooms & bathrooms
    • Bedrooms: 5
    • Bathrooms: 5
    • Full bathrooms: 4
    • 1/2 bathrooms: 1
    Rooms
    • Room types: Foyer, Master Bedroom, Living Room, Bedroom 2, Dining Room, Bedroom 3, Kitchen, Bedroom 4, Family Room, 2ndkit, Bonus Room, Breakfast Room
    Primary bedroom
    • Features: Carpet
    • Level: First
    • Area: 0
    • Dimensions: 0 x 0
    Bedroom 2
    • Features: Carpet
    • Level: Second
    • Area: 0
    • Dimensions: 0 x 0
    Bedroom 3
    • Features: Carpet
    • Level: Second
    • Area: 0
    • Dimensions: 0 x 0
    Bedroom 4
    • Features: Carpet
    • Level: Second
    • Area: 0
    • Dimensions: 0 x 0
    Dining room
    • Level: First
    Kitchen
    • Level: First
    Living room
    • Level: First
    Heating
    • Central 2, Electric
    Cooling
    • Central 2
    Appliances
    • Included: Cooktop, Dishwasher, Microwave, Range, Warming Drawer
    Features
    • Windows: Double Pane Windows
    • Basement: Basement
    • Number of fireplaces: 1
    • Fireplace features: Gas Log, One
    Interior area
    • Total interior livable area: 4,877 sqft

    Property

    Features
    • Exterior features: Dock
    • Has view: Yes
    • View description: Water
    • Has water view: Yes
    • Water view: Water
    • Waterfront features: River Front, Water Access, Boat Lift, Jet Ski Lift, Waterfront, Main Channel
    • Body of water: Coosa River
    Lot
    • Size: 0.5 Acres
    Details
    • Additional structures: Boat House
    • Parcel number: 081684

    Construction

    Type & style
    • Home type: SingleFamily
    • Architectural style: Traditional
    • Property subtype: Single Family Residence
    Condition
    • New construction: No

    Utilities & green energy

    • Water: Public

    Community & HOA

    Community
    • Subdivision: Lake Forest
    HOA
    • Has HOA: No
    Location
    • Region: Gadsden

    Financial & listing details

    • Date on market: 9/11/2023
    • Listing agreement: Agency

    Price history

    DateEventPrice
    5/8/2018Sold$510,000$105/sqft
    Source: ValleyMLS #1061031 Report a problem

    Public tax history

    Tax history is unavailable.

    Neighborhood: 35907

    Nearby schools

    GreatSchools rating
    Schools provided by the listing agent
    • Elementary: Southside
    • Middle: Rainbow
    • High: Southside High School

    Source: ValleyMLS. This data may not be complete. We recommend contacting the local school district to confirm school assignments for this home.