Welcome to this beautiful 3 bedroom and 2 bath brick home in Brunswick Forest. This home has an open concept floor plan which would be great for entertaining. Step into the foyer which leads to a large living room with fireplace into a large dining area. The spacious kitchen has granite countertops, a lot of cabinet space, electric cook top, built in oven and microwave, and built in desk area. The primary bedroom has trey ceilings and many windows for natural light. The primary bathroom has a walk in shower, double sinks and soaker tub. The spacious walk in closet offers a lot of space for hanging and storing your clothes and shoes. There are two other bedrooms and full bathroom down the hall for your guests. There is a large screened in porch would be for perfect for enjoying your morning coffee or watching beautiful sunsets in the evening. This home has a long drive way as well as a rear loading 2 car garage which backs to a wooded area for privacy. Brunswick Forest offers 3 outdoor pools, 1 indoor pool, fitness and wellness center, 2 cardio facilities, tennis, basketball and pickle ball courts, walking trails, parks, playground, dog park, and much more. Book your appointment today!
Sold for $479,000
$479,000
1166 Lillibridge Drive, Leland, NC 28451
3beds
1,952sqft
Single Family Residence
Built in 2006
0.27 Acres Lot
$480,600 Zestimate®
$245/sqft
$2,240 Estimated rent
Home value
$480,600
$437,000 - $524,000
$2,240/mo
Zestimate® history
Owner options
List your home for rent
$2,240/mo
Rent Zestimate®
Find your next renter with Zillow Rental Manager. Plus, with online applications, you can quickly screen prospective tenants – for free.
$2,240/mo
Rent Zestimate®
Refinance and save
$2,853/mo
Est. payment
Refinancing to a lower rate could help reduce your monthly payments and save thousands over the life of the loan.
$2,853/mo
Est. payment
Explore your selling options
Work with a Zillow partner agent
Leverage their expertise and Zillow's premium Showcase listings to get your home seen by more buyers.
Get startedList with your own agent
Get your home in front of millions of buyers by listing it on Zillow.
Learn how to do itSell it yourself
Take full control of how buyers see your home on Zillow by listing For Sale by Owner (FSBO).
List your homeWhat's special
Zillow last checked:
Listing updated:
Listed by:
Holly R Stacy 910-231-5595,
Coldwell Banker Sea Coast Advantage-Leland
Bought with:
Jason H Colclough, 302348
Wicker Properties of the Carolinas, Inc.
Source: Hive MLS,MLS#: 100512475 Originating MLS: Cape Fear Realtors MLS, Inc.
Originating MLS: Cape Fear Realtors MLS, Inc.Facts & features
Interior
Bedrooms & bathrooms
- Bedrooms: 3
- Bathrooms: 2
- Full bathrooms: 2
Primary bedroom
- Level: Primary Living Area
Dining room
- Features: Combination
Heating
- Heat Pump, Electric
Cooling
- Central Air
Appliances
- Included: Electric Cooktop, Built-In Microwave, Built-In Electric Oven, Washer, Refrigerator, Dryer, Dishwasher
- Laundry: Laundry Room
Features
- Walk-in Closet(s), Vaulted Ceiling(s), Ceiling Fan(s), Pantry, Walk-in Shower, Blinds/Shades, Gas Log, Walk-In Closet(s)
- Flooring: Carpet, Tile, Wood
- Basement: None
- Attic: Pull Down Stairs
- Has fireplace: Yes
- Fireplace features: Gas Log
Interior area
- Total structure area: 1,952
- Total interior livable area: 1,952 sqft
Property
Parking
- Total spaces: 2
- Parking features: Garage Faces Rear, Garage Door Opener, Paved
Accessibility
- Accessibility features: None
Features
- Levels: One
- Stories: 1
- Patio & porch: Covered, Enclosed, Screened
- Exterior features: Irrigation System, Gas Log
- Pool features: None
- Fencing: None
- Has view: Yes
- View description: Pond
- Has water view: Yes
- Water view: Pond
- Waterfront features: None
Lot
- Size: 0.27 Acres
- Dimensions: 82 x 157 x 85 x 135
- Features: Wooded
Details
- Parcel number: 058fa085
- Zoning: PUD
- Special conditions: Standard
Construction
Type & style
- Home type: SingleFamily
- Architectural style: Patio
- Property subtype: Single Family Residence
Materials
- Brick
- Foundation: Slab
- Roof: Architectural Shingle
Condition
- New construction: No
- Year built: 2006
Utilities & green energy
- Sewer: Public Sewer
- Utilities for property: Sewer Available, Water Available
Community & HOA
Community
- Subdivision: Brunswick Forest
HOA
- Has HOA: Yes
- Amenities included: Basketball Court, Clubhouse, Dog Park, Fitness Center, Jogging Path, Maintenance Common Areas, Maintenance Grounds, Management, Meeting Room, Park, Pickleball, Picnic Area, Playground, Sauna, Security, Sidewalks, Spa/Hot Tub, Street Lights, Tennis Court(s), Trail(s)
- HOA fee: $1,808 monthly
- HOA name: Jefferson Landing
- HOA phone: 910-256-2021
- Second HOA fee: $1,650 monthly
- Second HOA name: CAMS
- Second HOA phone: 910-256-2021
Location
- Region: Leland
Financial & listing details
- Price per square foot: $245/sqft
- Tax assessed value: $446,270
- Annual tax amount: $2,931
- Date on market: 8/30/2025
- Cumulative days on market: 48 days
- Listing agreement: Exclusive Right To Sell
- Listing terms: Cash,Conventional,FHA,VA Loan
- Road surface type: Paved
Price history
| Date | Event | Price |
|---|---|---|
| 9/17/2025 | Sold | $479,000-2.2%$245/sqft |
Source:  Hive MLS #100512475 Report a problem Hive MLS #100512475 Report a problem | ||
| 7/30/2025 | Pending sale | $490,000$251/sqft |
Source: Hive MLS #100512475 Report a problem | ||
| 6/12/2025 | Listed for sale | $490,000+77%$251/sqft |
Source: Hive MLS #100512475 Report a problem | ||
| 5/21/2014 | Sold | $276,900-1.1%$142/sqft |
Source: Hive MLS #30501043 Report a problem | ||
| 2/25/2014 | Price change | $279,900-1.8%$143/sqft |
Source: RE/MAX Essential #680304 Report a problem | ||
| 2/8/2014 | Price change | $284,900-1.7%$146/sqft |
Source: RE/MAX Essential #680304 Report a problem | ||
| 2/6/2014 | Listed for sale | $289,900+3.6%$149/sqft |
Source: RE/MAX Essential #680304 Report a problem | ||
| 7/4/2012 | Listing removed | $279,900$143/sqft |
Source: Atlantic Realty Professionals #656683 Report a problem | ||
| 11/6/2011 | Price change | $279,900-5.1%$143/sqft |
Source: Atlantic Realty Professionals #656683 Report a problem | ||
| 10/28/2011 | Listed for sale | $295,000$151/sqft |
Source: Atlantic Realty Professionals #656683 Report a problem | ||
Public tax history
| Year | Property taxes | Tax assessment |
|---|---|---|
| 2025 | $2,931 | $446,270 |
| 2024 | $2,931 +6.5% | $446,270 |
| 2023 | $2,753 +19.5% | $446,270 +53.5% |
| 2022 | $2,303 +0% | $290,820 |
| 2021 | $2,303 +5.3% | $290,820 |
| 2020 | $2,186 +0.7% | $290,820 |
| 2019 | $2,171 +4.8% | $290,820 +288.5% |
| 2018 | $2,072 +5.1% | $74,860 |
| 2017 | $1,972 | $74,860 |
| 2016 | $1,972 | $74,860 -73.3% |
| 2015 | $1,972 +9.4% | $280,110 -2.3% |
| 2014 | $1,803 | $286,642 |
| 2013 | -- | -- |
| 2012 | -- | -- |
| 2011 | -- | -- |
| 2010 | -- | -- |
| 2009 | -- | -- |
| 2008 | -- | -- |
| 2007 | -- | -- |
Find assessor info on the county website
Neighborhood: 28451
Nearby homes
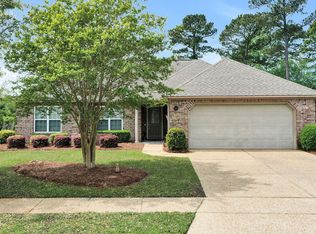
- $442,5003 bd2 ba1.7k sqft1168 Lillibridge Dr, Leland, NC 28451Sold
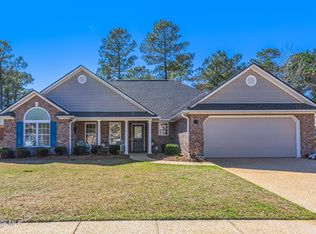
- $477,0003 bd2 ba1.6k sqft1162 Lillibridge Dr, Leland, NC 28451Sold
- $440,6003 bd2 ba1.5k sqft1170 Lillibridge Dr, Leland, NC 28451Off Market

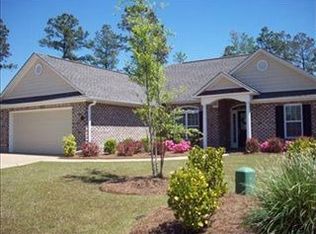
- $465,5003 bd2 ba1.8k sqft1107 Jamesford Ct, Leland, NC 28451Off Market
- $473,4003 bd2 ba1.6k sqft1160 Lillibridge Dr, Leland, NC 28451Off Market
- $395,4003 bd2 ba1.8k sqft1167 Lillibridge Dr, Leland, NC 28451Off Market
- $389,7003 bd2 ba1.7k sqft1165 Lillibridge Dr, Leland, NC 28451Off Market
- $374,0002 bd2 ba1.5k sqft1163 Lillibridge Dr, Leland, NC 28451Sold
Nearby schools
GreatSchools rating
- 4/10Town Creek MiddleGrades: 5-8Distance: 4.8 mi
- 4/10North Brunswick HighGrades: 9-12Distance: 3.7 mi
- 8/10Town Creek ElementaryGrades: K-4Distance: 4.9 mi
Schools provided by the listing agent
- Elementary: Town Creek
- Middle: Town Creek
- High: North Brunswick
Source: Hive MLS. This data may not be complete. We recommend contacting the local school district to confirm school assignments for this home.
Get a cash offer in 3 minutes
Find out how much your home could sell for in as little as 3 minutes with a no-obligation cash offer.
Estimated market value
$480,600
Get a cash offer in 3 minutes
Find out how much your home could sell for in as little as 3 minutes with a no-obligation cash offer.
Estimated market value
$480,600
- North Carolina
- Brunswick County
- Leland
- 28451
- 1166 Lillibridge Drive
Nearby cities
Nearby zip codes
Other Leland Topics
