Skip main navigation
Off market
  • $729,900

    1166 Lindenwood Dr, Tarpon Springs, FL 34688

    2beds
    2,892sqft
    SingleFamily
    Built in 1998
    9,147 Square Feet Lot
    $729,900 Zestimate®
    $252/sqft
    $5,247 Estimated rent

    Home value

    $729,900

    $679,000 - $781,000

    $5,247/mo

    Zestimate® history
    Loading
    Loading...

    Owner options

    List your home for rent

    $5,247/mo

    Rent Zestimate®

    Find your next renter with Zillow Rental Manager. Plus, with online applications, you can quickly screen prospective tenants – for free.

    Learn more

    $5,247/mo

    Rent Zestimate®

    Refinance and save

    $5,294/mo

    Est. payment

    Refinancing to a lower rate could help reduce your monthly payments and save thousands over the life of the loan.

    See today's rates

    $5,294/mo

    Est. payment

    Explore your selling options

    Work with a Zillow partner agent

    Leverage their expertise and Zillow's premium Showcase listings to get your home seen by more buyers.

    Get started

    List with your own agent

    Get your home in front of millions of buyers by listing it on Zillow.

    Learn how to do it

    Sell it yourself

    Take full control of how buyers see your home on Zillow by listing For Sale by Owner (FSBO).

    List your home

    What's special

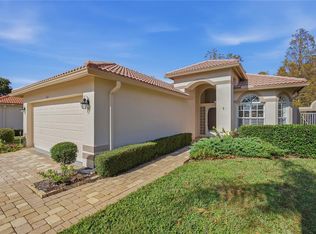
    Rare Opportunity! Beautiful! Large, Detached Maintenance Free Villa! Spacious Approximately 2900 Htd Square Feet! 2 Bedroom Plus Extra Large Office, Easily Used as a 3rd Bedroom, 2.5 Bath and Oversized 2 Car Garage! Amazing! Huge Pavered, Birdcaged Pool and Spillover Spa overlook Tranquil Pond and Peaceful Preserve on 1 of the Largest and Private Lots in the Community! Completely Private on 3 sides! Desirable Outdoor Kitchen has Gas Grill, Stainless Hood and Sink! Double Door Entry with Chandelier lit Foyer! Wide Great Room Floorplan Features New Rectified Porcelain Tile, Coastal Look Flooring Throughout the Living Room, Dining Room, Kitchen, Foyer and Hallways! Gorgeous New Timeless, Imported Wallpaper in Kitchen and Dining Room! Quality, Custom Built In Cherry Wood and Glass Shelves Surrounding Gas Fireplace, Surround Sound System and Built In Smart TV that All Stay! Coffered Living Room and Dining room Ceilings! 2 Brass Floor Electrical Outlets! Kitchen Features Spacious Extra Long Walk In Butlers Pantry with Floor to Ceiling Shelving on 1 Wall and Double Ovens, Cabinetry, Wet Bar and Bar Refrigerator! GE Monogram 48 in Refrigerator with Cabinet Face Front! Large Breakfast Bar Great for Entertaining and Open to your Family Room! Extra Large Office or Potential 3rd Bedroom Includes 2 Cherry Wood Executive Desks, Matching File Cabinet, Display Shelving, Cherry Wood Floor to Ceiling Bookshelves and Matching Round 46 in Table! Expansive Owner's Retreat! Owner's Bathroom Features Double Vanities, Large Deep Soaking Tub, Walk In Shower, Separate Water Closet, Urinal and Bidet. 2 Walk In Custom Closets! Also has an En Suite perfect for your guests! Split Bedrooms! Laundry Room Features Additional Cabinetry, Utility Sink and Built In Ironing Board! Washer/ Dryer Included. Extra Large Garage has Plenty of Additional Storage and Epoxy Floor! Pre-wired for Electric Vehicle Charger! Lush Tropical Landscaping! Additional Features: TILE ROOF 2018 yr, EXTERIOR PAINTED 2021 yr, WHOLE HOUSE GENERATOR, Water Softener, Pavered Driveway and Sidewalk. Community Amenities: 24 Hr Guard Gated, Golf, Tennis, Pickleball, Dining Plus Oak Tree Bar & Grill! LOW HOA FEE! NO CDD FEE! Includes Maintenance of Grounds, Exterior Water & Painting. Tree Lined Wide Streets Great for Bike Riding! Nearby Shopping, Parks, YMCA, Hospital & Great Schools! Easy Access to Airports and Beaches! Enjoy the Florida Lifestyle! Custom Built! You will NOT find another one like it!

    This property is not currently displayed as for sale or rent on Zillow. This may be different from what's on other websites or public sources.

    Facts & features

    Interior

    Bedrooms & bathrooms
    • Bedrooms: 2
    • Bathrooms: 4
    • Full bathrooms: 2
    • 1/2 bathrooms: 2
    Heating
    • Other
    Cooling
    • Central
    Appliances
    • Included: Dishwasher, Microwave, Range / Oven, Refrigerator
    Features
    • Flooring: Tile, Laminate
    • Has fireplace: Yes
    Interior area
    • Total interior livable area: 2,892 sqft

    Property

    Parking
    • Parking features: Carport, Garage - Attached
    Features
    • Exterior features: Stucco
    • Has spa: Yes
    • Has view: Yes
    • View description: Water
    • Has water view: Yes
    • Water view: Water
    Lot
    • Size: 9,147 Square Feet
    Details
    • Parcel number: 032716189160001630

    Construction

    Type & style
    • Home type: SingleFamily
    Materials
    • masonry
    • Foundation: Footing
    • Roof: Tile
    Condition
    • Year built: 1998

    Community & HOA

    HOA
    • Has HOA: Yes
    • HOA fee: $245 monthly
    Location
    • Region: Tarpon Springs

    Financial & listing details

    • Price per square foot: $252/sqft
    • Tax assessed value: $645,128
    • Annual tax amount: $8,763

    Price history

    DateEventPrice
    10/4/2022Sold$735,000-2%$254/sqft
    Source: Public Record Report a problem
    9/23/2022Pending sale$749,900$259/sqft
    Source: RE/MAX International #U8173010 Report a problem
    9/23/2022Listing removed--
    Source: RE/MAX International Report a problem
    8/13/2022Pending sale$749,900$259/sqft
    Source: RE/MAX International #U8173010 Report a problem
    8/10/2022Listed for sale$749,900+76.4%$259/sqft
    Source: RE/MAX International #U8173010 Report a problem
    10/19/2016Sold$425,000-5.3%$147/sqft
    Source: Stellar MLS #U7747495 Report a problem
    4/13/2016Pending sale$449,000$155/sqft
    Source: RE/MAX REALTEC GROUP #U7747495 Report a problem
    4/13/2016Listed for sale$449,000$155/sqft
    Source: RE/MAX REALTEC GROUP #U7747495 Report a problem
    12/21/2015Listing removed$449,000$155/sqft
    Source: RE/MAX REALTEC GROUP #U7747495 Report a problem
    8/21/2015Listed for sale$449,000+45.7%$155/sqft
    Source: RE/MAX REALTEC GROUP #U7747495 Report a problem
    8/31/1998Sold$308,200$107/sqft
    Source: Public Record Report a problem

    Public tax history

    YearProperty taxesTax assessment
    2025$8,763 +5.5%$519,764 +2.9%
    2024$8,302 +1.6%$505,116 +3%
    2023$8,171 +43.5%$490,404 +39.9%
    2022$5,694 -1.3%$350,517 +3%
    2021$5,768 +0.2%$340,308 +1.4%
    2020$5,757 +1.6%$335,609 +2.3%
    2019$5,664 $328,064 +1.9%
    2018$5,664 +1.3%$321,947 +2.1%
    2017$5,592 -21.6%$315,325 -9.5%
    2016$7,131 +47.4%$348,600 +29.1%
    2015$4,838 +0.4%$270,036 +0.8%
    2014$4,816 +1.7%$267,893 +1.5%
    2013$4,736 -0.9%$263,934 -3.2%
    2012$4,782 $272,543 +3%
    2011-- $264,605 +1.5%
    2010-- $260,695 +2.7%
    2009-- $253,841 +0.1%
    2008$4,188 $253,587 +3%
    2007-- $246,201 -24%
    2005-- $323,900 +15%
    2004$4,375 +1.8%$281,600 +7.3%
    2003$4,299 +7.8%$262,400 +4.4%
    2002$3,986 $251,300 +19.2%
    2001$3,986 +5%$210,800 +0.9%
    2000$3,798 $209,000
    Find assessor info on the county website

    Neighborhood: 34688

    Nearby schools

    GreatSchools rating
    Get a cash offer in 3 minutes
    Find out how much your home could sell for in as little as 3 minutes with a no-obligation cash offer.
    Estimated market value
    $729,900
    Get a cash offer in 3 minutes
    Find out how much your home could sell for in as little as 3 minutes with a no-obligation cash offer.
    Estimated market value
    $729,900