Welcome to this inviting 4-bedroom, 2-bathroom home at 1166 Macarthur Avenue in West Saint Paul. This delightful property features large front windows in the main floor living room, allowing for an abundance of natural light to fill the space, creating a bright and cheerful ambiance. The generous kitchen is a culinary enthusiast's delight, featuring stainless steel appliances and ample counter space. It flows effortlessly into the enclosed rear porch—ideal for unwinding or sipping your morning coffee while taking in views of the backyard. This home offers a thoughtful layout with two bedrooms conveniently located on the main level and two additional bedrooms on the upper level, providing ample space for family and guests. Each bedroom is generously sized, ensuring everyone has their own comfortable retreat. The lower level boasts a large family room as well as a nice-sized office, bathroom, and a laundry area, making it a versatile space for various activities. Recent updates include a new roof installed in early October 2024, ensuring peace of mind for years to come, as well as brand new classic blue EDCO siding set to be installed on October 14th, 2024. For added security, the property comes equipped with a Brinks security system, providing extra protection for your family. The fully fenced backyard offers privacy and a fantastic outdoor space for gatherings, and it also has convenient access to a detached garage, adding to the functionality of this lovely home. Don’t miss your chance to make this charming property your own—schedule a showing today!
Closed
$320,000
1166 Macarthur Ave, West Saint Paul, MN 55118
4beds
1,553sqft
Single Family Residence
Built in 1951
5,749 Square Feet Lot
$329,400 Zestimate®
$206/sqft
$2,419 Estimated rent
Home value
$329,400
$306,000 - $352,000
$2,419/mo
Zestimate® history
Owner options
List your home for rent
$2,419/mo
Rent Zestimate®
Find your next renter with Zillow Rental Manager. Plus, with online applications, you can quickly screen prospective tenants – for free.
$2,419/mo
Rent Zestimate®
Refinance and save
$1,999/mo
Est. payment
Refinancing to a lower rate could help reduce your monthly payments and save thousands over the life of the loan.
$1,999/mo
Est. payment
Explore your selling options
Work with a Zillow partner agent
Leverage their expertise and Zillow's premium Showcase listings to get your home seen by more buyers.
Get startedList with your own agent
Get your home in front of millions of buyers by listing it on Zillow.
Learn how to do itSell it yourself
Take full control of how buyers see your home on Zillow by listing For Sale by Owner (FSBO).
List your homeWhat's special
Fully fenced backyardEnclosed rear porchViews of the backyardLarge front windowsAbundance of natural lightFantastic outdoor spaceBright and cheerful ambiance
Zillow last checked:
Listing updated:
Listed by:
The Huerkamp Home Group 952-746-9696,
Keller Williams Preferred Rlty,
Andrew Coates 651-470-7110
Bought with:
James H. Butcher
Edina Realty, Inc.
Source: NorthstarMLS as distributed by MLS GRID,MLS#: 6610860
Facts & features
Interior
Bedrooms & bathrooms
- Bedrooms: 4
- Bathrooms: 2
- Full bathrooms: 1
- 3/4 bathrooms: 1
Bedroom
- Level: Main
- Area: 120 Square Feet
- Dimensions: 12 x 10
Bedroom 2
- Level: Main
- Area: 144 Square Feet
- Dimensions: 12 x 12
Bedroom 3
- Level: Upper
- Area: 144 Square Feet
- Dimensions: 12 x 12
Bedroom 4
- Level: Upper
- Area: 156 Square Feet
- Dimensions: 13 x 12
Family room
- Level: Lower
- Area: 253 Square Feet
- Dimensions: 23 x 11
Kitchen
- Level: Main
- Area: 168 Square Feet
- Dimensions: 14 x 12
Living room
- Level: Main
- Area: 192 Square Feet
- Dimensions: 16 x 12
Office
- Level: Lower
- Area: 135 Square Feet
- Dimensions: 15 x 9
Utility room
- Level: Lower
- Area: 121 Square Feet
- Dimensions: 11 x 11
Heating
- Forced Air
Cooling
- Central Air
Appliances
- Included: Dishwasher, Disposal, Dryer, Microwave, Range, Refrigerator, Stainless Steel Appliance(s), Washer
- Laundry: Lower Level, Laundry Room, Washer Hookup
Features
- Basement: Drain Tiled,Finished,Full,Sump Pump
- Has fireplace: No
Interior area
- Total structure area: 1,553
- Total interior livable area: 1,553 sqft
- Finished area above ground: 1,044
- Finished area below ground: 509
Property
Parking
- Total spaces: 1
- Parking features: Detached Garage, Asphalt, Garage Door Opener
- Garage spaces: 1
- Has uncovered spaces: Yes
Accessibility
- Accessibility features: None
Features
- Levels: One and One Half
- Stories: 1.5
- Patio & porch: Enclosed, Porch, Rear Porch
- Fencing: Chain Link,Full
Lot
- Size: 5,749 Square Feet
- Dimensions: 38 x 124 x 51 x 109
- Features: Tree Coverage - Light
Details
- Foundation area: 855
- Parcel number: 428381004080
- Zoning description: Residential-Single Family
Construction
Type & style
- Home type: SingleFamily
- Property subtype: Single Family Residence
Materials
- Block
- Roof: Asphalt,Pitched
Condition
- New construction: No
- Year built: 1951
Utilities & green energy
- Gas: Natural Gas
- Sewer: City Sewer/Connected
- Water: City Water/Connected
Community & HOA
Community
- Subdivision: Westchester Heights 2 Rearr
HOA
- Has HOA: No
Location
- Region: West Saint Paul
Financial & listing details
- Price per square foot: $206/sqft
- Tax assessed value: $269,800
- Annual tax amount: $3,270
- Date on market: 11/11/2024
- Cumulative days on market: 14 days
- Road surface type: Paved
Price history
| Date | Event | Price |
|---|---|---|
| 1/3/2025 | Sold | $320,000-1.5%$206/sqft |
Source:  NorthstarMLS as distributed by MLS GRID #6610860 Report a problem NorthstarMLS as distributed by MLS GRID #6610860 Report a problem | ||
| 11/11/2024 | Pending sale | $325,000+32.7%$209/sqft |
Source: NorthstarMLS as distributed by MLS GRID #6610860 Report a problem | ||
| 11/5/2019 | Sold | $245,000+4.3%$158/sqft |
Source: NorthstarMLS as distributed by MLS GRID #5288516 Report a problem | ||
| 10/16/2019 | Pending sale | $235,000$151/sqft |
Source: Keller Williams Premier Realty South Suburban #5288516 Report a problem | ||
| 10/9/2019 | Listed for sale | $235,000$151/sqft |
Source: Keller Williams Premier Realty South Suburban #5288516 Report a problem | ||
| 10/9/2019 | Pending sale | $235,000$151/sqft |
Source: Keller Williams Premier Realty South Suburban #5288516 Report a problem | ||
| 9/30/2019 | Listed for sale | $235,000-4.1%$151/sqft |
Source: Keller Williams Premier Realty South Suburban #5288516 Report a problem | ||
| 5/11/2019 | Sold | $245,000+32.5%$158/sqft |
Source: Agent Provided Report a problem | ||
| 7/31/2014 | Sold | $184,900$119/sqft |
Source:  Lake Superior Area Realtors as distributed by MLS GRID #2186922 Report a problem Lake Superior Area Realtors as distributed by MLS GRID #2186922 Report a problem | ||
| 5/31/2014 | Listed for sale | $184,900-4.2%$119/sqft |
Source: Coldwell Banker Burnet - Eden Prairie #4486993 Report a problem | ||
| 6/7/2004 | Sold | $193,000+62.3%$124/sqft |
Source: Public Record Report a problem | ||
| 7/29/1999 | Sold | $118,900+36.7%$77/sqft |
Source: Public Record Report a problem | ||
| 9/20/1996 | Sold | $87,000$56/sqft |
Source: Public Record Report a problem | ||
Public tax history
| Year | Property taxes | Tax assessment |
|---|---|---|
| 2024 | $3,432 +5% | $269,800 -1.7% |
| 2023 | $3,270 +6.9% | $274,600 +3.4% |
| 2022 | $3,058 +8.8% | $265,600 +16.6% |
| 2021 | $2,810 +5.4% | $227,800 +14.8% |
| 2020 | $2,666 +5.3% | $198,418 -1.5% |
| 2019 | $2,532 | $201,500 +12.3% |
| 2018 | $2,532 +9.1% | $179,500 +4.5% |
| 2017 | $2,321 +10% | $171,800 +12.4% |
| 2016 | $2,111 +10.4% | $152,900 +12% |
| 2015 | $1,912 -5.1% | $136,506 +13% |
| 2014 | $2,014 +9% | $120,810 +8% |
| 2013 | $1,847 +890.3% | $111,872 |
| 2012 | $187 -90.4% | -- |
| 2011 | $1,941 +8.7% | -- |
| 2010 | $1,786 -1.9% | -- |
| 2009 | $1,820 -2.4% | -- |
| 2008 | $1,865 +3.2% | -- |
| 2007 | $1,807 +2.7% | -- |
| 2006 | $1,759 +49.2% | -- |
| 2004 | $1,179 +14.7% | -- |
| 2003 | $1,027 +9.4% | -- |
| 2002 | $939 -14% | -- |
| 2001 | $1,091 | -- |
Find assessor info on the county website
Neighborhood: 55118
Nearby homes
- $309,8003 bd2 ba1.4k sqft1160 Macarthur Ave, West Saint Paul, MN 55118Off Market
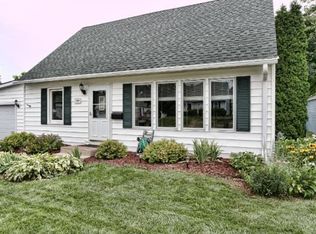
- $354,6004 bd2 ba1.9k sqft1170 Macarthur Ave, West Saint Paul, MN 55118Off Market
- $346,9003 bd2 ba2k sqft191 Altman Ct, West Saint Paul, MN 55118Sold
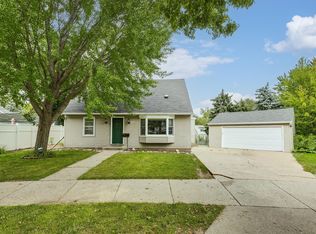
- $298,6003 bd1 ba1.1k sqft184 Conver St, West Saint Paul, MN 55118Off Market
- $310,0003 bd2 ba2k sqft190 Conver St, West Saint Paul, MN 55118Sold
- $336,2005 bd2 ba1.7k sqft195 Altman Ct, West Saint Paul, MN 55118Off Market
- $320,3004 bd1 ba1.6k sqft1167 Macarthur Ave, West Saint Paul, MN 55118Off Market
- $346,2003 bd2 ba1.9k sqft196 Conver St, West Saint Paul, MN 55118Off Market
Nearby schools
GreatSchools rating
- 4/10Heritage Middle SchoolGrades: 5-8Distance: 0.7 mi
- 6/10Two Rivers High SchoolGrades: 9-12Distance: 2.2 mi
- 7/10Garlough Elementary SchoolGrades: K-4Distance: 1.5 mi
Get a cash offer in 3 minutes
Find out how much your home could sell for in as little as 3 minutes with a no-obligation cash offer.
Estimated market value
$329,400
Get a cash offer in 3 minutes
Find out how much your home could sell for in as little as 3 minutes with a no-obligation cash offer.
Estimated market value
$329,400
- Minnesota
- Dakota County
- West Saint Paul
- 55118
- 1166 Macarthur Ave
Nearby cities
Nearby zip codes
Other West Saint Paul Topics
