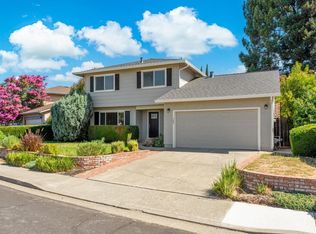
Welcome home to this beautifully maintained single-story gem in the desirable Dover Valley subdivision of lower Paradise Valley! This 4-bedroom, 2-bath home offers an open and airy floor plan with a rare 3-car garage and a durable tile roof. The front bedroom offers flexible space perfect for a home office, den, or third living area, while the heart of the home flows effortlessly for everyday living and entertaining. The kitchen overlooks the lush backyard, where you'll enjoy views of the grassy lawn and mature fruit trees and grape vines lining the back fence, including productive lemon and orange trees. Both the primary bedroom and living room offer direct access to the backyard, where a large slab patio provides plenty of room to entertain, relax, or garden. The fully fenced backyard offers privacy and space to make it your own. Additional features include indoor laundry, generous closet space throughout, and a long list of recent upgrades completed in 2022-2023: new carpet throughout, updated lighting in most rooms, new kitchen sink and appliances, low-flow faucets and fixtures, a newer HVAC system, granite kitchen countertops, new window blinds throughout, and fresh exterior paint. Enjoy the convenience of being just minutes from Laurel Creek Park, with an easy 10-minute drive to the front gates of Travis AFB... ideal for commuters and outdoor enthusiasts alike. With great natural light and a fun, functional flow, this home is ready to welcome its next owners. Don't miss this Dover Valley opportunity! Pest & Roof work Completed ! No HOA fees
Active
$634,896
1166 Mahogany Court, Fairfield, CA 94534
4beds
1,947sqft
:
Get pre-qualified$4,321/mo
Single Family Residence
Built in 1990
8,333 Square Feet Lot
$-- Zestimate®
$326/sqft
$-- HOA
What's special
Beautifully maintained single-story gemLow-flow faucets and fixturesFun functional flowGenerous closet space throughoutGreat natural lightFresh exterior paintDurable tile roof
- 6 days |
- 1,123 |
- 69 |
Likely to sell faster than
Zillow last checked:
Listing updated:
Listed by:
Jessie Kelly DRE #02201727 707-344-5004,
Coldwell Banker Kappel Gateway 707-864-0205
Source: BAREIS,MLS#: 326060626 Originating MLS: Northern Solano
Originating MLS: Northern SolanoFacts & features
Interior
Bedrooms & bathrooms
- Bedrooms: 4
- Bathrooms: 2
- Full bathrooms: 2
Primary bedroom
- Features: Walk-In Closet(s)
- Level: Main
Bedroom
- Level: Main
Primary bathroom
- Features: Double Vanity, Shower Stall(s), Soaking Tub
Bathroom
- Features: Tub w/Shower Over
- Level: Main
Dining room
- Level: Main
Family room
- Level: Main
Kitchen
- Features: Breakfast Area, Granite Counters, Kitchen/Family Combo
- Level: Main
Living room
- Level: Main
Heating
- Central
Cooling
- Ceiling Fan(s), Central Air
Appliances
- Included: Dishwasher, Disposal, Free-Standing Electric Range, Microwave
- Laundry: Hookups Only, Inside Area
Features
- Cathedral Ceiling(s)
- Flooring: Carpet, Tile
- Windows: Window Coverings
- Basement: None
- Number of fireplaces: 1
- Fireplace features: Family Room
Interior area
- Total structure area: 1,947
- Total interior livable area: 1,947 sqft
Video & virtual tour
Property
Parking
- Total spaces: 5
- Parking features: Attached, Garage Door Opener, Inside Entrance, Side By Side, Gentle Up
- Attached garage spaces: 3
Features
- Levels: One
- Stories: 1
- Patio & porch: Patio
- Fencing: Back Yard,Wood
Lot
- Size: 8,333 Square Feet
- Features: Auto Sprinkler F&R, Court, Curb(s)/Gutter(s), Landscaped, Landscape Front
Details
- Parcel number: 0168522140
- Special conditions: Trust
Construction
Type & style
- Home type: SingleFamily
- Property subtype: Single Family Residence
Materials
- Stucco
- Roof: Tile
Condition
- Year built: 1990
Utilities & green energy
- Electric: 220 Volts in Laundry
- Sewer: Public Sewer
- Water: Public
- Utilities for property: Public, Sewer Connected, Underground Utilities
Community & HOA
Community
- Security: Carbon Monoxide Detector(s), Double Strapped Water Heater, Smoke Detector(s)
- Subdivision: Dover Valley
HOA
- Has HOA: No
Location
- Region: Fairfield
Financial & listing details
- Price per square foot: $326/sqft
- Tax assessed value: $272,553
- Annual tax amount: $3,058
- Date on market: 7/16/2026
Estimated market value
Not available
Estimated sales range
Not available
Not available
Price history
| Date | Event | Price |
|---|---|---|
| 7/17/2026 | Listed for sale | $634,896-15.2%$326/sqft |
Source:  BAREIS #326060626 Report a problem BAREIS #326060626 Report a problem | ||
| 1/20/2022 | Listing removed | $749,000$385/sqft |
Source: BAREIS #321105605 Report a problem | ||
| 11/6/2021 | Listed for sale | $749,000$385/sqft |
Source: BAREIS #321105605 Report a problem | ||
| 11/2/2012 | Listing removed | $2,050$1/sqft |
Source: RE/MAX Gold Report a problem | ||
| 10/11/2012 | Listed for rent | $2,050$1/sqft |
Source: RE/MAX Gold Report a problem | ||
Public tax history
| Year | Property taxes | Tax assessment |
|---|---|---|
| 2025 | $3,058 0% | $272,553 +2% |
| 2024 | $3,058 +3.2% | $267,210 +2% |
| 2023 | $2,965 +1.2% | $261,971 +2% |
| 2022 | $2,929 +1% | $256,836 +2% |
| 2021 | $2,900 +2.4% | $251,801 +1% |
| 2020 | $2,833 +2.5% | $249,220 +2% |
| 2019 | $2,763 -3.1% | $244,334 +2% |
| 2018 | $2,852 +4.8% | $239,544 +2% |
| 2017 | $2,721 +0.9% | $234,848 +2% |
| 2016 | $2,697 +7.1% | $230,244 +1.5% |
| 2015 | $2,518 +0.9% | $226,787 +2% |
| 2014 | $2,495 | $222,345 +0.5% |
| 2013 | -- | $221,340 +3.4% |
| 2012 | -- | $214,000 -7% |
| 2011 | -- | $230,000 -7.3% |
| 2010 | -- | $248,000 -10.6% |
| 2009 | -- | $277,308 +2% |
| 2008 | -- | $271,870 +2% |
| 2007 | -- | $266,539 +2% |
| 2006 | -- | $261,313 +2% |
| 2005 | -- | $256,189 +2% |
| 2004 | -- | $251,166 +1.9% |
| 2003 | -- | $246,562 +2% |
| 2002 | -- | $241,728 +2% |
| 2001 | -- | $236,988 +7.7% |
| 2000 | $2,291 | $220,000 |
Find assessor info on the county website
Monthly payment
Est. payment
Payment breakdown
Explore the cost of this home by adjusting the details. Changes won't be saved.Climate risks
Neighborhood: 94533
Nearby schools
GreatSchools rating
- 5/10Laurel Creek Elementary SchoolGrades: K-5Distance: 0.5 mi
- 3/10Grange Middle SchoolGrades: 6-8Distance: 1.6 mi
- 3/10Fairfield High SchoolGrades: 9-12Distance: 1.4 mi
- $681,8004 bd3 ba2.5k sqft1160 Mahogany Ct, Fairfield, CA 94533Off Market
- $610,2003 bd3 ba1.9k sqft1170 Mahogany Ct, Fairfield, CA 94533Off Market

- $692,2004 bd3 ba2.5k sqft1169 Hickory Ave, Fairfield, CA 94533Off Market
- $665,0004 bd3 ba2.2k sqft1175 Hickory Ave, Fairfield, CA 94533Sold

- $601,0003 bd3 ba1.9k sqft1163 Hickory Ave, Fairfield, CA 94533Off Market
- $622,7003 bd3 ba1.9k sqft1154 Mahogany Ct, Fairfield, CA 94533Off Market
- $680,1004 bd3 ba2.2k sqft1176 Mahogany Ct, Fairfield, CA 94533Off Market
- $636,3004 bd3 ba2.2k sqft1167 Mahogany Ct, Fairfield, CA 94533Off Market
A local agent can set up tours, give advice and negotiate with sellers.
Similar homes
- $620,0004 bd3 ba1.9k sqft785 Dogwood Circle, Fairfield, CA 94533For Sale
 MLS ID #326060303, Stacy Stream, Streamhaven Estates. BAREIS
 - $635,0004 bd2 ba1.9k sqft1019 Linden Avenue, Fairfield, CA 94533For Sale
 MLS ID #326050522, Christopher Anderson, Redfin. BAREIS
 - $699,0004 bd2 ba1.9k sqft2900 Candleberry Way, Fairfield, CA 94533For Sale
 MLS ID #41141760, Eddie Santos. CCAR
 - $629,0004 bd3 ba2.2k sqft2923 Eucalyptus Court, Fairfield, CA 94533For Sale
 MLS ID #326047932, Marie Anderson, KW Vaca Valley. BAREIS
 - $699,9504 bd3 ba2.2k sqft3257 Mustang Circle, Fairfield, CA 94533For SaleMLS ID #326059972, Jim Smith, Navigate Real Estate. BAREIS
- $649,0004 bd2 ba1.7k sqft1211 Eton Court, Fairfield, CA 94533For SaleMLS ID #326062397, Dylon Baker, Rapisarda Real Estate. BAREIS
- $715,0005 bd3 ba2.6k sqft3205 Mustang Circle, Fairfield, CA 94533For SaleMLS ID #326058414, Yen C Drumheller, Luxe Living Realty. BAREIS
- $599,9004 bd2 ba1.8k sqft3012 Chestnut Court, Fairfield, CA 94533For SaleMLS ID #326039035, Tom Rapisarda, Rapisarda Real Estate. BAREIS
- $704,0004 bd3 ba2.4k sqft3591 Tassajara Court, Fairfield, CA 94533For SaleMLS ID #326054747, Robin Jaurique, RE/MAX Gold. BAREIS
- $699,8884 bd3 ba2.1k sqft1725 Hazeltine Way, Fairfield, CA 94533For SaleMLS ID #41141177, Gayle Moussa. CCAR
- $599,9004 bd3 ba2.6k sqft843 Coventry Lane, Fairfield, CA 94533For SaleMLS ID #326059984, Sandra A Butler, Century 21 Epic. BAREIS
- $590,0003 bd3 ba1.8k sqft1559 Tommy Lane, Fairfield, CA 94533For SaleMLS ID #326060957, Jessica A Suarez, Coldwell Banker Kappel Gateway. BAREIS
- $549,0004 bd2 ba1.4k sqft303 Dahlia Street, Fairfield, CA 94533For SaleMLS ID #326062782, Lizbeth Alarcon, eXp Realty of Northern Califor. BAREIS
- $549,0004 bd2 ba1.4k sqft381 Lily Street, Fairfield, CA 94533For SaleMLS ID #326047655, Pam Watson, Coldwell Banker Kappel Gateway. BAREIS
- $688,8884 bd3 ba2.1k sqft1412 Spur Lane, Fairfield, CA 94533For SaleMLS ID #326056074, Trinity E Fyle, eXp Realty of California, Inc. BAREIS
- $--4 bd2 ba1.5k sqft2534 Sunrise Dr, Fairfield, CA 94533AuctionXome
- $664,9904 bd3 ba2.2k sqft4464 Cancun Court, Fairfield, CA 94533For SaleMLS ID #326059138, DeAndre K Harris, Professional Realty Services I. BAREIS
- $714,6304 bd3 ba2.1k sqft2649 Briones Drive, Fairfield, CA 94533New ConstructionMLS ID #326044373, Catmy Bui, Providential Investments. BAREIS
- $699,9994 bd2 ba2.1k sqft1443 Fullerton Drive, Fairfield, CA 94533For SaleMLS ID #326032352, Eric C Brown, Brown Brothers Realty. BAREIS
- $525,0003 bd2 ba1.4k sqft2255 Carver Place, Fairfield, CA 94533For SaleMLS ID #326059676, Karen Rodgers, Coldwell Banker Kappel Gateway. BAREIS
Local buyer's agents are ready to help
