CONTRACTOR SPECIAL! Bring your tools and finish what’s already been started! This spacious 4-bedroom, 2.5-bath Colonial offers over 2,700 sq. ft. of living space on 2.1 acres and is partially renovated, giving the next owner a great head start on the project. Offering a spacious and versatile layout with generously sized rooms, a first-floor bedroom and laundry, primary bedroom with private bath, full basement, town water and sewer, and plenty of off-street parking, there is tons of potential here. Whether you're a contractor, investor, flipper, or buyer looking to build equity, this is your chance to complete the renovations and bring this large home back to life.
Pending
$215,000
1166 Main St, Warren, MA 01083
4beds
2,718sqft
Single Family Residence
Built in 1895
2.1 Acres Lot
$215,900 Zestimate®
$79/sqft
$-- HOA
What's special
Full basementFirst-floor bedroomGenerously sized roomsPlenty of off-street parkingSpacious and versatile layout
- 19 days
- 24
- 0
Zillow last checked:
Listing updated:
Listed by:
Michelle Terry Team 508-202-0008,
eXp Realty LLC 888-854-7493
Source: MLS PIN,MLS#: 73562589
Facts & features
Interior
Bedrooms & bathrooms
- Bedrooms: 4
- Bathrooms: 3
- Full bathrooms: 2
- 1/2 bathrooms: 1
Primary bedroom
- Features: Bathroom - Full, Flooring - Wood
- Level: Second
- Area: 217.39
- Dimensions: 15.17 x 14.33
Bedroom 2
- Features: Closet, Flooring - Laminate
- Level: First
- Area: 184.54
- Dimensions: 10.75 x 17.17
Bedroom 3
- Features: Flooring - Laminate
- Level: Second
- Area: 131.25
- Dimensions: 9 x 14.58
Bedroom 4
- Features: Flooring - Laminate
- Level: Second
- Area: 351.11
- Dimensions: 13.17 x 26.67
Primary bathroom
- Features: Yes
Bathroom 1
- Features: Flooring - Stone/Ceramic Tile
- Level: First
- Area: 70.15
- Dimensions: 7.58 x 9.25
Bathroom 2
- Features: Flooring - Stone/Ceramic Tile
- Level: Second
- Area: 101.74
- Dimensions: 7.58 x 13.42
Bathroom 3
- Features: Bathroom - Half, Flooring - Stone/Ceramic Tile
- Level: Second
- Area: 53.47
- Dimensions: 5.83 x 9.17
Dining room
- Features: Flooring - Laminate
- Level: First
- Area: 191.19
- Dimensions: 13.42 x 14.25
Family room
- Features: Flooring - Laminate
- Level: First
- Area: 264.44
- Dimensions: 13.33 x 19.83
Kitchen
- Features: Flooring - Stone/Ceramic Tile
- Level: First
- Area: 218.65
- Dimensions: 15.17 x 14.42
Living room
- Features: Window(s) - Bay/Bow/Box, Window(s) - Picture
- Level: First
- Area: 274.26
- Dimensions: 15.17 x 18.08
Heating
- Baseboard
Cooling
- None
Appliances
- Included: Electric Water Heater
- Laundry: Main Level, First Floor
Features
- Flooring: Wood, Tile
- Windows: Insulated Windows
- Basement: Full
- Number of fireplaces: 1
Interior area
- Total structure area: 2,718
- Total interior livable area: 2,718 sqft
- Finished area above ground: 2,718
Property
Parking
- Total spaces: 10
- Parking features: Off Street
- Uncovered spaces: 10
Lot
- Size: 2.1 Acres
- Features: Other
Details
- Parcel number: M:0017 B:0000 L:132,1727398
- Zoning: VIL
Construction
Type & style
- Home type: SingleFamily
- Architectural style: Colonial
- Property subtype: Single Family Residence
Materials
- Frame
- Foundation: Stone
Condition
- Year built: 1895
Utilities & green energy
- Electric: Circuit Breakers
- Sewer: Public Sewer
- Water: Public
Community & HOA
HOA
- Has HOA: No
Location
- Region: Warren
Financial & listing details
- Price per square foot: $79/sqft
- Tax assessed value: $169,600
- Annual tax amount: $2,512
- Date on market: 9/8/2026
Estimated market value
$215,900
$205,000 - $231,000
$3,792/mo
Price history
| Date | Event | Price |
|---|---|---|
| 8/27/2026 | Pending sale | $215,000$79/sqft |
Source: MLS PIN #73562589 Report a problem | ||
| 8/13/2026 | Contingent | $215,000$79/sqft |
Source: MLS PIN #73562589 Report a problem | ||
| 8/12/2026 | Listed for sale | $215,000+1164.7%$79/sqft |
Source: MLS PIN #73562589 Report a problem | ||
| 9/10/2010 | Sold | $17,000-87.4%$6/sqft |
Source: Public Record Report a problem | ||
| 7/7/2006 | Sold | $135,000$50/sqft |
Source: Public Record Report a problem | ||
Public tax history
| Year | Property taxes | Tax assessment |
|---|---|---|
| 2025 | $2,512 -1.7% | $169,600 |
| 2024 | $2,556 +0.9% | $169,600 +5.8% |
| 2023 | $2,533 +13.1% | $160,300 +11.4% |
| 2022 | $2,239 +2.4% | $143,900 +5% |
| 2021 | $2,187 -0.1% | $137,000 +7.4% |
| 2020 | $2,190 -1.5% | $127,600 +4.2% |
| 2019 | $2,223 +12.1% | $122,500 +7% |
| 2018 | $1,983 -4.9% | $114,500 +1.9% |
| 2017 | $2,086 -2.1% | $112,400 +4.7% |
| 2016 | $2,131 +9.7% | $107,400 +3.7% |
| 2015 | $1,943 -3.8% | $103,600 -2% |
| 2014 | $2,019 +2.8% | $105,700 -3.5% |
| 2013 | $1,964 +0.5% | $109,500 -9.1% |
| 2012 | $1,954 +4.1% | $120,400 -1.7% |
| 2011 | $1,877 -3.1% | $122,500 -1.8% |
| 2010 | $1,938 +2.7% | $124,800 -9.2% |
| 2009 | $1,887 +8% | $137,400 |
| 2008 | $1,748 -16.8% | $137,400 -17.8% |
| 2007 | $2,102 +5.6% | $167,200 +18.9% |
| 2006 | $1,991 -0.7% | $140,600 +3.2% |
| 2005 | $2,006 +7.2% | $136,200 +32.4% |
| 2004 | $1,871 +34.6% | $102,900 +12.8% |
| 2002 | $1,390 +4.9% | $91,200 +25.1% |
| 2001 | $1,325 +11.1% | $72,900 +0.4% |
| 1998 | $1,193 | $72,600 |
Find assessor info on the county website
Monthly payment
Est. payment
Payment breakdown
Explore the cost of this home by adjusting the details. Changes won't be saved.Climate risks
Neighborhood: 01083
Nearby schools
Schools provided by the listing agent
- Elementary: Warren Elem
- Middle: Quaboag
- High: Quaboag
Source: MLS PIN. This data may not be complete. We recommend contacting the local school district to confirm school assignments for this home.

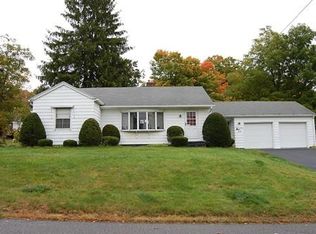
Similar homes
- $200,0005 bd3 ba3.7k sqft3 Main St, Brookfield, MA 01506For Sale
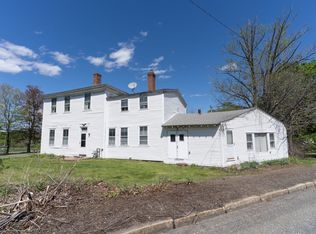 MLS ID #73515605, Michelle Terry Team, eXp Realty LLC. MLS PIN
 - $--5 bd3 ba1.9k sqft112 Summer St, North Brookfield, MA 01535Auction
 Auction.com 2
 - $320,0006 bd2 ba2.8k sqft54 Bacon St, Warren, MA 01083For Sale
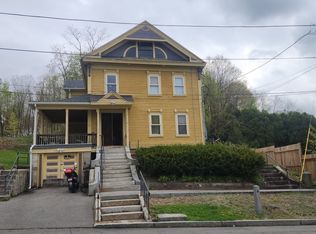 MLS ID #73531893, Kim McCrohon, Coldwell Banker Realty - Worcester. MLS PIN
 - $175,0003 bd2 ba2.3k sqft19 Greenwich Plains Rd, Ware, MA 01082For Sale
 MLS ID #73535536, Brenda Binczewski, REMAX Connections. MLS PIN
 - $220,0003 bd1 ba1.3k sqft9 Schwanda Road, Stafford, CT 06076For Sale
 MLS ID #24203169, Susan A. Lussier, Campbell-Keune Realty Inc. Smart MLS
