Beautiful, recently updated 3 bedroom, 2 bathroom home exudes contemporary charm and modern elegance. The open-concept living spaces are bathed in natural light, creating an inviting atmosphere for family gatherings and entertaining guests. A brand new gourmet kitchen awaits, complete with stainless steel appliances, countertops, and beautiful cabinetry, perfect for culinary enthusiasts. Retreat to three well-appointed bedrooms, each offering ample closet space and soft carpeting underfoot. The pristine bathrooms showcase sleek fixtures and exquisite tile work, providing a spa-like experience. Gleaming flooring flows seamlessly throughout the main living areas, while fresh, neutral tones on the walls offer a canvas for personalization. An attached garage provides convenience and security, and a dedicated laundry room adds to the practicality of this home. Step outside to a spacious backyard, offering ample room for outdoor activities,
Closed
$286,000
1166 Mannbrook Dr, Stone Mountain, GA 30083
3beds
1,376sqft
Single Family Residence
Built in 1978
8,712 Square Feet Lot
$235,800 Zestimate®
$208/sqft
$1,790 Estimated rent
Home value
$235,800
$217,000 - $252,000
$1,790/mo
Zestimate® history
Owner options
List your home for rent
$1,790/mo
Rent Zestimate®
Find your next renter with Zillow Rental Manager. Plus, with online applications, you can quickly screen prospective tenants – for free.
$1,790/mo
Rent Zestimate®
Refinance and save
$1,802/mo
Est. payment
Refinancing to a lower rate could help reduce your monthly payments and save thousands over the life of the loan.
$1,802/mo
Est. payment
Explore your selling options
Work with a Zillow partner agent
Leverage their expertise and Zillow's premium Showcase listings to get your home seen by more buyers.
Get startedList with your own agent
Get your home in front of millions of buyers by listing it on Zillow.
Learn how to do itSell it yourself
Take full control of how buyers see your home on Zillow by listing For Sale by Owner (FSBO).
List your homeWhat's special
Zillow last checked:
Listing updated:
Bought with:
Non Mls Salesperson, 179590
Non-Mls Company
Source: GAMLS,MLS#: 10224425
Facts & features
Interior
Bedrooms & bathrooms
- Bedrooms: 3
- Bathrooms: 2
- Full bathrooms: 2
- Main level bathrooms: 2
- Main level bedrooms: 3
Rooms
- Room types: Family Room, Laundry
Kitchen
- Features: Solid Surface Counters
Heating
- Natural Gas
Cooling
- Ceiling Fan(s), Central Air
Appliances
- Included: Dishwasher, Disposal, Microwave, Other, Refrigerator
- Laundry: Other
Features
- Master On Main Level, Other
- Flooring: Laminate
- Basement: None
- Number of fireplaces: 1
- Fireplace features: Family Room
- Common walls with other units/homes: No Common Walls
Interior area
- Total structure area: 1,376
- Total interior livable area: 1,376 sqft
- Finished area above ground: 1,376
- Finished area below ground: 0
Property
Parking
- Total spaces: 2
- Parking features: Garage, Garage Door Opener
- Has garage: Yes
Features
- Levels: One
- Stories: 1
- Patio & porch: Deck, Patio
- Fencing: Back Yard
- Body of water: None
Lot
- Size: 8,712 Square Feet
- Features: Level
Details
- Parcel number: 15 223 01 097
Construction
Type & style
- Home type: SingleFamily
- Architectural style: Brick Front,Traditional
- Property subtype: Single Family Residence
Materials
- Wood Siding
- Foundation: Slab
- Roof: Composition
Condition
- Resale
- New construction: No
- Year built: 1978
Utilities & green energy
- Sewer: Public Sewer
- Water: Public
- Utilities for property: Cable Available, Electricity Available, Phone Available, Sewer Available, Underground Utilities, Water Available
Community & HOA
Community
- Features: None
- Security: Smoke Detector(s)
- Subdivision: Carriage Cluster
HOA
- Has HOA: No
- Services included: None
Location
- Region: Stone Mountain
Financial & listing details
- Price per square foot: $208/sqft
- Tax assessed value: $255,600
- Annual tax amount: $2,946
- Date on market: 11/12/2023
- Cumulative days on market: 58 days
- Listing agreement: Exclusive Right To Sell
- Electric utility on property: Yes
Price history
| Date | Event | Price |
|---|---|---|
| 2/12/2024 | Pending sale | $289,900+1.4%$211/sqft |
Source:  GAMLS #10224425 Report a problem GAMLS #10224425 Report a problem | ||
| 2/9/2024 | Sold | $286,000-1.3%$208/sqft |
Source: GAMLS #10224425 Report a problem | ||
| 1/12/2024 | Contingent | $289,900$211/sqft |
Source: GAMLS #10224425 Report a problem | ||
| 1/2/2024 | Price change | $289,900-1.7%$211/sqft |
Source: GAMLS #10224425 Report a problem | ||
| 12/12/2023 | Listed for sale | $295,000$214/sqft |
Source: GAMLS #10224425 Report a problem | ||
| 11/28/2023 | Contingent | $295,000$214/sqft |
Source: GAMLS #10224425 Report a problem | ||
| 11/13/2023 | Listed for sale | $295,000+61.6%$214/sqft |
Source: GAMLS #10224425 Report a problem | ||
| 7/21/2023 | Sold | $182,500+105.1%$133/sqft |
Source: Public Record Report a problem | ||
| 2/18/2005 | Sold | $89,000-20.3%$65/sqft |
Source: Public Record Report a problem | ||
| 6/4/2004 | Sold | $111,630+10.5%$81/sqft |
Source: Public Record Report a problem | ||
| 8/3/2000 | Sold | $101,000+48.7%$73/sqft |
Source: Public Record Report a problem | ||
| 4/1/1994 | Sold | $67,900$49/sqft |
Source: Public Record Report a problem | ||
Public tax history
| Year | Property taxes | Tax assessment |
|---|---|---|
| 2025 | $3,328 -28.9% | $102,240 +4.9% |
| 2024 | $4,680 +18.4% | $97,440 +18.8% |
| 2023 | $3,954 +34.2% | $82,040 +36.7% |
| 2022 | $2,946 +20.5% | $60,000 +23.6% |
| 2021 | $2,444 +1.1% | $48,560 +1.3% |
| 2020 | $2,418 +22.4% | $47,960 +26.6% |
| 2019 | $1,976 +28.2% | $37,880 +35.7% |
| 2018 | $1,541 +0.4% | $27,920 +0.7% |
| 2017 | $1,535 +6.9% | $27,720 +9.1% |
| 2016 | $1,435 | $25,400 +190% |
| 2014 | $1,435 | $8,760 |
| 2013 | -- | $8,760 |
| 2012 | -- | $8,760 -33.9% |
| 2011 | -- | $13,248 -46.6% |
| 2010 | $1,309 -16% | $24,832 -20% |
| 2009 | $1,557 -18.9% | $31,040 -24.1% |
| 2008 | $1,920 -2.4% | $40,880 |
| 2007 | $1,966 | $40,880 |
| 2006 | $1,966 +6% | $40,880 |
| 2005 | $1,855 0% | $40,880 |
| 2004 | $1,855 +98.1% | $40,880 |
| 2003 | $937 +27% | $40,880 +9.8% |
| 2002 | $738 +39.7% | $37,240 |
| 2001 | $528 | $37,240 |
Find assessor info on the county website
Neighborhood: 30083
Nearby homes
- $290,0003 bd2 ba1.7k sqft1160 Mannbrook Dr, Stone Mountain, GA 30083Sold
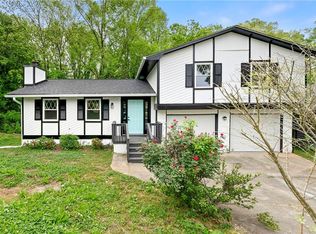
- $206,6003 bd2 ba1.7k sqft1172 Mannbrook Dr, Stone Mountain, GA 30083Off Market
- $20,000-- bd-- ba-- sqft1154 Mannbrook Dr, Stone Mountain, GA 30083Off Market
- $27,000-- bd0 ba1.2k sqft1178 Mannbrook Dr, Stone Mountain, GA 30083Off Market
- $196,8003 bd2 ba1.5k sqft1157 Mannbrook Dr, Stone Mountain, GA 30083Off Market
- $249,9993 bd3 ba1.6k sqft1148 Mannbrook Dr, Stone Mountain, GA 30083Pending
- $191,9003 bd2 ba1.3k sqft1169 Mannbrook Dr, Stone Mountain, GA 30083Off Market
- $205,6003 bd2 ba1.6k sqft1184 Mannbrook Dr, Stone Mountain, GA 30083Off Market
Nearby schools
GreatSchools rating
- 6/10Allgood Elementary SchoolGrades: PK-5Distance: 1.4 mi
- 5/10Freedom Middle SchoolGrades: 6-8Distance: 1.7 mi
- 2/10Clarkston High SchoolGrades: 9-12Distance: 2.9 mi
Schools provided by the listing agent
- Elementary: Rowland
- Middle: Miller Grove
- High: Redan
Source: GAMLS. This data may not be complete. We recommend contacting the local school district to confirm school assignments for this home.
Get a cash offer in 3 minutes
Find out how much your home could sell for in as little as 3 minutes with a no-obligation cash offer.
Estimated market value
$235,800
Get a cash offer in 3 minutes
Find out how much your home could sell for in as little as 3 minutes with a no-obligation cash offer.
Estimated market value
$235,800
- Georgia
- Dekalb County
- Stone Mountain
- 30083
- 1166 Mannbrook Dr
Nearby cities
Nearby zip codes
Other Stone Mountain Topics
