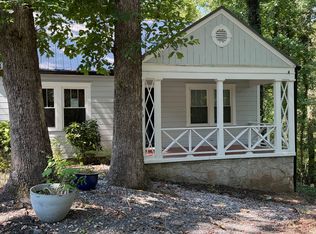
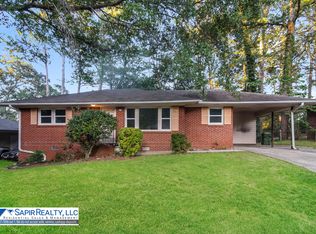
Perfect in town rental just Steps from the Atlanta BeltLine. Experience the perfect blend of style, space, and location in this beautifully crafted 5-bedroom, 3-bath new construction home in Atlanta's rapidly growing Pittsburgh neighborhood. With generous living space, designer finishes, and an unbeatable location, this home delivers exceptional value just minutes from Downtown Atlanta. The open-concept floor plan is designed for both everyday living and entertaining. At the heart of the home is a stunning chef's kitchen featuring a large center island, walk-in pantry, premium appliances, and abundant cabinetry, all flowing seamlessly into the spacious dining and living areas. The main-level owner's suite offers a private retreat with a spa-inspired bathroom featuring dual vanities, a beautifully tiled walk-in shower, and generous closet space. Upstairs, you'll find four additional spacious bedrooms, a full bath with double vanities, and a flexible loft area that's perfect for a home office, media room, playroom, or study space. Step outside to a fully fenced backyard ideal for entertaining, pets, or simply enjoying your own private outdoor space. Located just moments from the Atlanta BeltLine, Pittsburgh Yards, Mercedes-Benz Stadium, Downtown Atlanta, and major highways, you'll enjoy easy access to some of the city's best dining, entertainment, parks, and employment centers.
Listings identified with the FMLS IDX logo come from FMLS and are held by brokerage firms other than the owner of this website. The listing brokerage is identified in any listing details. Information is deemed reliable but is not guaranteed. 2026 First Multiple Listing Service, Inc.
House for rent
Singlefamily
Available now
Air conditioner, central air, electric
In hall laundry
Open parking parking
Central
What's special
Fully fenced backyardDesigner finishesFlexible loft areaLarge center islandOpen-concept floor planGenerous living spaceWalk-in pantry
- 11 days |
- -- |
- -- |
Zillow last checked:
Listing updated:
Travel times

Let’s turn your rent into credit progress
Build credit history with every on-time payment and get credit for the payment you’re already making.
Facts & features
Interior
Bedrooms & bathrooms
- Bedrooms: 5
- Bathrooms: 3
- Full bathrooms: 2
- 1/2 bathrooms: 1
Rooms
- Room types: Bedroom
Heating
- Central
Cooling
- Air Conditioner, Central Air, Electric
Appliances
- Included: Dishwasher, Dryer, Electric Oven, Electric Range, Electric Water Heater, Energy Star Qualified Appliances, Garbage Disposal, Microwave Oven, Refrigerator, Stove, Washer
- Laundry: In Hall, In Unit, Laundry Room, Main Level
Features
- Ceiling Fan(s), Double Vanity, Walk-In Closet(s)
Interior area
- Total interior livable area: 2,000 sqft
Video & virtual tour
Property
Parking
- Parking features: Driveway, On Street, Open
- Has uncovered spaces: Yes
- Details: Contact manager
Features
- Stories: 2
- Exterior features: Rain Gutters, Rear Stairs
- Pool features: Contact manager
Lot
- Features: Back Yard, Front Yard, Landscaped, Level
Details
- Parcel number: 14008700091048
Construction
Type & style
- Home type: SingleFamily
- Property subtype: SingleFamily
Materials
- Roof: Shake Shingle
Condition
- Year built: 2024
Community & HOA
Location
- Region: Atlanta
Financial & listing details
- Lease term: 12 Months
Nearby apartments for rent

Price history
| Date | Event | Price |
|---|---|---|
| 9/25/2026 | Listed for rent | $2,900$1/sqft |
Source: FMLS GA #7844728 Report a problem | ||
| 9/2/2026 | Listing removed | $429,900$215/sqft |
Source: eXp Realty #10761922 Report a problem | ||
| 8/6/2026 | Price change | $429,900-4.5%$215/sqft |
Source:  FMLS GA #7768481 Report a problem FMLS GA #7768481 Report a problem | ||
| 5/25/2026 | Price change | $450,000-4.1%$225/sqft |
Source: FMLS GA #7768481 Report a problem | ||
| 5/11/2026 | Listed for sale | $469,000-6%$235/sqft |
Source: FMLS GA #7768481 Report a problem | ||
| 9/9/2025 | Listing removed | $499,000$250/sqft |
Source: FMLS GA #7565153 Report a problem | ||
| 5/9/2025 | Listed for sale | $499,000+232.7%$250/sqft |
Source: FMLS GA #7565153 Report a problem | ||
| 2/21/2025 | Listing removed | $2,900$1/sqft |
Source: Zillow Rentals Report a problem | ||
| 1/24/2025 | Listed for rent | $2,900$1/sqft |
Source: Zillow Rentals Report a problem | ||
| 8/2/2023 | Listing removed | $150,000$75/sqft |
Source: FMLS GA #7171047 Report a problem | ||
| 2/2/2023 | Listed for sale | $150,000+495.2%$75/sqft |
Source: FMLS GA #7171047 Report a problem | ||
| 7/31/2018 | Sold | $25,200+20%$13/sqft |
Source: Public Record Report a problem | ||
| 2/6/2018 | Sold | $21,000+121.1%$11/sqft |
Source: Public Record Report a problem | ||
| 5/1/2014 | Sold | $9,500+137.5%$5/sqft |
Source: Public Record Report a problem | ||
| 3/13/2009 | Sold | $4,000-59.6%$2/sqft |
Source: Public Record Report a problem | ||
| 12/6/2008 | Price change | $9,900-33.6%$5/sqft |
Source: foreclosure.com Report a problem | ||
| 11/5/2008 | Price change | $14,900-87.3%$7/sqft |
Source: foreclosure.com Report a problem | ||
| 9/27/2008 | Listed for sale | -- |
Source: foreclosure.com Report a problem | ||
| 9/11/2008 | Sold | $117,408-6.1%$59/sqft |
Source: Public Record Report a problem | ||
| 12/9/2004 | Sold | $125,000+92.6%$63/sqft |
Source: Public Record Report a problem | ||
| 7/20/2004 | Sold | $64,900-31.2%$32/sqft |
Source: Public Record Report a problem | ||
| 12/23/2003 | Sold | $94,333-19.4%$47/sqft |
Source: Public Record Report a problem | ||
| 9/30/2002 | Sold | $117,000+37.6%$59/sqft |
Source: Public Record Report a problem | ||
| 2/21/2001 | Sold | $85,000$43/sqft |
Source: Public Record Report a problem | ||