MULTIPLE OFFERS, DEADLINE NOON MONDAY, Jan.22,24. This home sits just mins from I-35N, Hwy 20, Hwy 67 & abt 20 mins to Dallas. This home stands out from the rest for it's updates and maintenance. Upon entering the home thru the glass door you'll view beautiful wood floors & a wood fireplace in the family rm. The fireplace has a raised sitting area keeps you warm by the fire. The elegant dining room boasts wainscot panels on the walls and glass French doors to back patio. The updated kitchen includes painted cabinets w stainless drawer pulls, painted brick walls, ceiling fan & matching appliances. The utility closet is off the kitchen and has extra storage. Off of the hallway, there is a bonus rm which used to be one bay of the garage. This area would make a great office or workout rm. The master suite is lovely & fits a king size bed, sitting area & walk-in closet. Master bath & shower is updated with tile, jetted tub & shower sprayer. Nice fence in back, 1-car garage & extra storage.
Sold
Price Unknown
1166 Meadow Creek Dr, Lancaster, TX 75146
3beds
1,625sqft
Single Family Residence
Built in 1979
9,104 Square Feet Lot
$261,300 Zestimate®
$--/sqft
$1,915 Estimated rent
Home value
$261,300
$248,000 - $274,000
$1,915/mo
Zestimate® history
Owner options
List your home for rent
$1,915/mo
Rent Zestimate®
Find your next renter with Zillow Rental Manager. Plus, with online applications, you can quickly screen prospective tenants – for free.
$1,915/mo
Rent Zestimate®
Refinance and save
Refinancing to a lower rate could help reduce your monthly payments and save thousands over the life of the loan.
Explore your selling options
Work with a Zillow partner agent
Leverage their expertise and Zillow's premium Showcase listings to get your home seen by more buyers.
Get startedList with your own agent
Get your home in front of millions of buyers by listing it on Zillow.
Learn how to do itSell it yourself
Take full control of how buyers see your home on Zillow by listing For Sale by Owner (FSBO).
List your homeWhat's special
Elegant dining roomBeautiful wood floorsStainless drawer pullsPainted brick wallsMatching appliancesWood fireplacePainted cabinets
Zillow last checked:
Listing updated:
Listed by:
Judie Burnham 0459351 972-723-8231,
CENTURY 21 Judge Fite Company 972-723-8231
Bought with:
Sophia Fluty
Fathom Realty LLC
Source: NTREIS,MLS#: 20515429
Facts & features
Interior
Bedrooms & bathrooms
- Bedrooms: 3
- Bathrooms: 2
- Full bathrooms: 2
Primary bedroom
- Features: Jetted Tub, Sitting Area in Primary
- Level: First
- Dimensions: 14 x 13
Bedroom
- Features: Ceiling Fan(s)
- Level: First
- Dimensions: 12 x 11
Bedroom
- Features: Ceiling Fan(s)
- Level: First
- Dimensions: 12 x 9
Bonus room
- Level: First
- Dimensions: 11 x 8
Kitchen
- Features: Built-in Features, Ceiling Fan(s), Galley Kitchen, Pantry
- Level: First
- Dimensions: 16 x 8
Living room
- Features: Fireplace
- Level: First
- Dimensions: 19 x 15
Heating
- Central, Electric
Cooling
- Central Air, Ceiling Fan(s), Electric
Appliances
- Included: Dishwasher, Electric Cooktop, Electric Oven, Electric Water Heater, Disposal
- Laundry: Electric Dryer Hookup, Laundry in Utility Room, In Kitchen
Features
- Paneling/Wainscoting, Walk-In Closet(s)
- Flooring: Carpet, Laminate
- Windows: Window Coverings
- Has basement: No
- Number of fireplaces: 1
- Fireplace features: Electric, Masonry, Wood Burning
Interior area
- Total interior livable area: 1,625 sqft
Property
Parking
- Total spaces: 1
- Parking features: Additional Parking, Alley Access, Door-Multi, Garage Faces Rear, Storage
- Attached garage spaces: 1
Features
- Levels: One
- Stories: 1
- Pool features: None
- Fencing: Wood
Lot
- Size: 9,104 Square Feet
- Dimensions: 79 x 115
- Features: Back Yard, Interior Lot, Lawn, Subdivision, Sprinkler System
Details
- Additional structures: Shed(s), Storage
- Parcel number: 36067600110150000
Construction
Type & style
- Home type: SingleFamily
- Architectural style: Traditional,Detached
- Property subtype: Single Family Residence
Materials
- Brick
- Foundation: Slab
- Roof: Composition
Condition
- Year built: 1979
Utilities & green energy
- Sewer: Public Sewer
- Water: Public
- Utilities for property: Sewer Available, Water Available
Community & HOA
Community
- Features: Curbs, Sidewalks
- Subdivision: Meadow Creek Estates
HOA
- Has HOA: No
Location
- Region: Lancaster
Financial & listing details
- Tax assessed value: $251,680
- Annual tax amount: $5,016
- Date on market: 1/19/2024
- Cumulative days on market: 4 days
- Listing terms: Cash,Conventional,FHA,USDA Loan,VA Loan
Price history
| Date | Event | Price |
|---|---|---|
| 2/23/2024 | Sold | -- |
Source: NTREIS #20515429 Report a problem | ||
| 1/29/2024 | Pending sale | $259,900$160/sqft |
Source: NTREIS #20515429 Report a problem | ||
| 1/24/2024 | Contingent | $259,900$160/sqft |
Source: NTREIS #20515429 Report a problem | ||
| 1/19/2024 | Listed for sale | $259,900$160/sqft |
Source: NTREIS #20515429 Report a problem | ||
Public tax history
| Year | Property taxes | Tax assessment |
|---|---|---|
| 2025 | $5,935 +599.1% | $251,680 +6.6% |
| 2024 | $849 +10.7% | $236,170 +13.5% |
| 2023 | $767 -36% | $208,030 |
| 2022 | $1,199 +3.3% | $208,030 +30.4% |
| 2021 | $1,160 +6.9% | $159,590 |
| 2020 | $1,086 +9.8% | $159,590 +24.1% |
| 2019 | $989 +8.8% | $128,600 |
| 2018 | $909 +9.3% | $128,600 +12.3% |
| 2017 | $832 +6.8% | $114,480 +29.6% |
| 2016 | $779 +2.5% | $88,330 +32.7% |
| 2015 | $759 | $66,570 +9.3% |
| 2014 | $759 | $60,880 |
| 2013 | -- | -- |
| 2012 | -- | -- |
| 2011 | -- | -- |
| 2010 | -- | -- |
| 2009 | -- | -- |
| 2008 | -- | -- |
| 2007 | -- | -- |
| 2005 | -- | -- |
| 2004 | -- | -- |
| 2003 | -- | -- |
| 2002 | -- | -- |
| 2001 | -- | -- |
Find assessor info on the county website
Neighborhood: Meadow Creek
Nearby homes
- $244,7003 bd2 ba1.6k sqft1162 Meadow Creek Dr, Lancaster, TX 75146Off Market
- $259,9003 bd2 ba1.6k sqft1170 Meadow Creek Dr, Lancaster, TX 75146Off Market
- $236,1003 bd2 ba1.5k sqft1178 Meadow Creek Dr #00, Lancaster, TX 75146Off Market
- $2,1053 bd2 ba1.5k sqft1125 Harvest Hill Ln, Lancaster, TX 75146For Rent
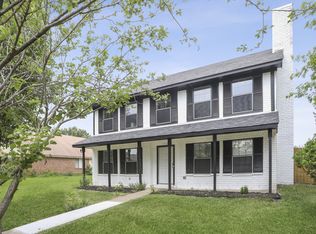
- $--4 bd3 ba2.4k sqft1121 Harvest Hill Ln, Lancaster, TX 75146Sold
- $211,5003 bd2 ba1.5k sqft1158 Meadow Creek Dr, Lancaster, TX 75146Off Market
- $264,5004 bd2 ba2k sqft1174 Meadow Creek Dr, Lancaster, TX 75146Off Market
- $--3 bd2 ba1.5k sqft1129 Harvest Hill Ln, Lancaster, TX 75146Sold
Nearby schools
GreatSchools rating
- 5/10Belt Line Elementary SchoolGrades: PK-5Distance: 0.6 mi
- 4/10Lancaster Middle SchoolGrades: 7-8Distance: 0.6 mi
- 4/10Lancaster High SchoolGrades: 9-12Distance: 1.6 mi
Schools provided by the listing agent
- Elementary: Rosa Parks-Millbrook
- Middle: Lancaster
- High: Lancaster
- District: Lancaster ISD
Source: NTREIS. This data may not be complete. We recommend contacting the local school district to confirm school assignments for this home.
Get a cash offer in 3 minutes
Find out how much your home could sell for in as little as 3 minutes with a no-obligation cash offer.
Estimated market value
$261,300
Get a cash offer in 3 minutes
Find out how much your home could sell for in as little as 3 minutes with a no-obligation cash offer.
Estimated market value
$261,300
- Texas
- Dallas County
- Lancaster
- 75146
- Meadow Creek
- 1166 Meadow Creek Dr
Nearby cities
Nearby neighborhoods
Nearby zip codes
Other Lancaster Topics
