Welcome to an exceptional opportunity nestled within the coveted Hunter's Ridge subdivision! This expansive 4-bedroom, 2.5-bathroom residence, encompassing over 3000 square feet above grade, is a true testament to spacious and refined living perfectly situated on a quiet cul-de-sac down the street from the neighborhood playground. The main level reveals beautifully updated hardwood flooring, a dramatic two story foyer, and a thoughtfully designed layout, featuring a formal dining room that sets the stage for elegant gatherings, a welcoming living room radiating warmth, and a cozy family room adorned with a fireplace for moments of relaxation. The heart of the home is graced by an updated kitchen with granite counters and cherry cabinets complete with an inviting eating area. Upstairs, there's four generously sized bedrooms, including the master suite which boasts a fireplace, attached sitting room, and an ensuite bathroom, creating a private sanctuary within the home. 3 more generous bedrooms share a hall bathrooms with dual sinks. The finished basement offers a versatile space that accommodates an exercise room and a recreational haven. With a furnace recently replaced just 7 years ago and a newer roof, essential updates have been attentively attended to. The partially fenced backyard offers a serene backdrop for outdoor activities and al fresco dining.
Closed
$445,000
1166 Mockingbird Ct, Grayslake, IL 60030
4beds
3,029sqft
Single Family Residence
Built in 1994
8,276 Square Feet Lot
$527,400 Zestimate®
$147/sqft
$3,543 Estimated rent
Home value
$527,400
$501,000 - $554,000
$3,543/mo
Zestimate® history
Owner options
List your home for rent
$3,543/mo
Rent Zestimate®
Find your next renter with Zillow Rental Manager. Plus, with online applications, you can quickly screen prospective tenants – for free.
$3,543/mo
Rent Zestimate®
Refinance and save
$3,616/mo
Est. payment
Refinancing to a lower rate could help reduce your monthly payments and save thousands over the life of the loan.
$3,616/mo
Est. payment
Explore your selling options
Work with a Zillow partner agent
Leverage their expertise and Zillow's premium Showcase listings to get your home seen by more buyers.
Get startedList with your own agent
Get your home in front of millions of buyers by listing it on Zillow.
Learn how to do itSell it yourself
Take full control of how buyers see your home on Zillow by listing For Sale by Owner (FSBO).
List your homeWhat's special
Exercise roomPrivate sanctuaryNewer roofVersatile spaceEnsuite bathroomUpdated kitchenFormal dining room
Zillow last checked:
Listing updated:
Listed by:
Jamie Hering, CSC 847-345-2668,
Coldwell Banker Realty
Bought with:
Jim Starwalt, ABR,CRS,CSC,GRI
Better Homes and Garden Real Estate Star Homes
Source: MRED as distributed by MLS GRID,MLS#: 11857640
Facts & features
Interior
Bedrooms & bathrooms
- Bedrooms: 4
- Bathrooms: 3
- Full bathrooms: 2
- 1/2 bathrooms: 1
Rooms
- Room types: Eating Area, Office, Recreation Room, Sitting Room, Family Room, Foyer, Pantry, Exercise Room
Primary bedroom
- Features: Flooring (Carpet), Bathroom (Full)
- Level: Second
- Area: 399 Square Feet
- Dimensions: 21X19
Bedroom 2
- Features: Flooring (Carpet)
- Level: Main
- Area: 120 Square Feet
- Dimensions: 12X10
Bedroom 3
- Features: Flooring (Carpet)
- Level: Second
- Area: 130 Square Feet
- Dimensions: 13X10
Bedroom 4
- Features: Flooring (Carpet)
- Level: Second
- Area: 200 Square Feet
- Dimensions: 20X10
Dining room
- Features: Flooring (Hardwood)
- Level: Main
- Area: 180 Square Feet
- Dimensions: 15X12
Eating area
- Features: Flooring (Ceramic Tile)
- Level: Main
- Area: 81 Square Feet
- Dimensions: 9X9
Exercise room
- Features: Flooring (Wood Laminate)
- Level: Basement
- Area: 143 Square Feet
- Dimensions: 13X11
Family room
- Features: Flooring (Hardwood)
- Level: Main
- Area: 234 Square Feet
- Dimensions: 18X13
Other
- Features: Flooring (Wood Laminate)
- Level: Basement
- Area: 180 Square Feet
- Dimensions: 15X12
Foyer
- Features: Flooring (Ceramic Tile)
- Level: Main
- Area: 84 Square Feet
- Dimensions: 12X7
Kitchen
- Features: Kitchen (Eating Area-Breakfast Bar, Eating Area-Table Space, Island, Pantry-Closet, Granite Counters), Flooring (Ceramic Tile)
- Level: Main
- Area: 160 Square Feet
- Dimensions: 16X10
Laundry
- Features: Flooring (Hardwood)
- Level: Main
- Area: 90 Square Feet
- Dimensions: 10X9
Living room
- Features: Flooring (Hardwood)
- Level: Main
- Area: 221 Square Feet
- Dimensions: 17X13
Office
- Features: Flooring (Hardwood)
- Level: Main
- Area: 144 Square Feet
- Dimensions: 12X12
Pantry
- Features: Flooring (Ceramic Tile)
- Level: Main
- Area: 24 Square Feet
- Dimensions: 6X4
Recreation room
- Features: Flooring (Wood Laminate)
- Level: Basement
- Area: 264 Square Feet
- Dimensions: 22X12
Sitting room
- Features: Flooring (Carpet)
- Level: Second
- Area: 108 Square Feet
- Dimensions: 12X9
Heating
- Natural Gas, Forced Air
Cooling
- Central Air
Appliances
- Included: Range, Microwave, Dishwasher, Washer, Dryer
- Laundry: In Unit, Sink
Features
- Built-in Features, Walk-In Closet(s), Separate Dining Room
- Flooring: Hardwood, Laminate
- Basement: Finished,Full
- Number of fireplaces: 2
- Fireplace features: Attached Fireplace Doors/Screen, Family Room, Master Bedroom
Interior area
- Total structure area: 0
- Total interior livable area: 3,029 sqft
Property
Parking
- Total spaces: 2
- Parking features: Asphalt, On Site, Garage Owned, Attached, Garage
- Attached garage spaces: 2
Accessibility
- Accessibility features: No Disability Access
Features
- Stories: 2
- Patio & porch: Patio
- Fencing: Fenced
Lot
- Size: 8,276 Square Feet
- Dimensions: 58X120X123X96
- Features: Cul-De-Sac
Details
- Additional structures: Shed(s)
- Parcel number: 06253020100000
- Special conditions: None
- Other equipment: Ceiling Fan(s)
Construction
Type & style
- Home type: SingleFamily
- Property subtype: Single Family Residence
Materials
- Vinyl Siding, Brick
- Foundation: Concrete Perimeter
- Roof: Asphalt
Condition
- New construction: No
- Year built: 1994
Utilities & green energy
- Sewer: Public Sewer
- Water: Public
Community & HOA
Community
- Features: Park, Sidewalks, Street Lights, Street Paved
- Security: Carbon Monoxide Detector(s)
- Subdivision: Hunters Ridge
HOA
- Has HOA: Yes
- Services included: Other
- HOA fee: $200 annually
Location
- Region: Grayslake
Financial & listing details
- Price per square foot: $147/sqft
- Tax assessed value: $420,369
- Annual tax amount: $11,036
- Date on market: 8/17/2023
- Listing terms: Conventional
- Ownership: Fee Simple w/ HO Assn.
Price history
| Date | Event | Price |
|---|---|---|
| 9/28/2023 | Sold | $445,000-0.9%$147/sqft |
Source:  MRED as distributed by MLS GRID #11857640 Report a problem MRED as distributed by MLS GRID #11857640 Report a problem | ||
| 8/17/2023 | Listed for sale | $449,000$148/sqft |
Source: MRED as distributed by MLS GRID #11857640 Report a problem | ||
Public tax history
| Year | Property taxes | Tax assessment |
|---|---|---|
| 2024 | $14,250 +21% | $155,171 +10.8% |
| 2023 | $11,774 +6.7% | $140,109 +15.8% |
| 2022 | $11,036 +1.7% | $120,958 +10.9% |
| 2021 | $10,850 -11.7% | $109,037 +1.7% |
| 2020 | $12,287 +3.8% | $107,232 +4.2% |
| 2019 | $11,835 -0.7% | $102,880 -2.6% |
| 2018 | $11,915 | $105,591 +6.3% |
| 2017 | $11,915 0% | $99,323 +0.5% |
| 2016 | $11,919 +29.9% | $98,831 +9.5% |
| 2015 | $9,175 +0.8% | $90,289 +30.9% |
| 2014 | $9,101 +0.6% | $68,962 -4.3% |
| 2012 | $9,047 +0.4% | $72,023 -28.3% |
| 2011 | $9,014 -1.2% | $100,394 +3.9% |
| 2010 | $9,121 +3.3% | $96,593 -5% |
| 2009 | $8,833 -12.2% | $101,677 -13.8% |
| 2008 | $10,064 +10.7% | $117,906 +11% |
| 2006 | $9,092 +4.7% | $106,232 |
| 2005 | $8,686 +2.4% | -- |
| 2004 | $8,485 +12.3% | -- |
| 2003 | $7,555 -7.4% | -- |
| 2002 | $8,159 +9.1% | -- |
| 2001 | $7,479 +0.6% | $89,260 +1.8% |
| 2000 | $7,431 | $87,706 |
Find assessor info on the county website
Neighborhood: 60030
Nearby homes
- $467,4004 bd2 ba2.7k sqft1160 Mockingbird Ct, Grayslake, IL 60030Off Market
- $437,1003 bd2 ba2k sqft1172 Mockingbird Ct, Grayslake, IL 60030Off Market

- $433,500-- bd-- ba-- sqftBobolink Dr, Grayslake, IL 60030Off Market
- $425,0004 bd3 ba3.9k sqft1155 Mockingbird Ct, Grayslake, IL 60030Sold
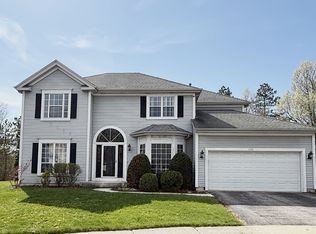
- $466,1003 bd3 ba2.5k sqft1178 Mockingbird Ct, Grayslake, IL 60030Off Market
- $441,8004 bd2 ba2.5k sqft1161 Mockingbird Ct, Grayslake, IL 60030Off Market
- $480,6004 bd2 ba2.2k sqft1167 Mockingbird Ct, Grayslake, IL 60030Off Market
- $445,600-- bd-- ba-- sqftBuckingham Dr, Grayslake, IL 60030Off Market
Nearby schools
GreatSchools rating
- NAWoodland Primary SchoolGrades: PK-KDistance: 2.5 mi
- 5/10Woodland Middle SchoolGrades: 6-8Distance: 4.3 mi
- 9/10Grayslake Central High SchoolGrades: 9-12Distance: 1.4 mi
Schools provided by the listing agent
- Elementary: Woodland Elementary School
- Middle: Woodland Middle School
- High: Grayslake Central High School
- District: 50
Source: MRED as distributed by MLS GRID. This data may not be complete. We recommend contacting the local school district to confirm school assignments for this home.
Get a cash offer in 3 minutes
Find out how much your home could sell for in as little as 3 minutes with a no-obligation cash offer.
Estimated market value
$527,400
Get a cash offer in 3 minutes
Find out how much your home could sell for in as little as 3 minutes with a no-obligation cash offer.
Estimated market value
$527,400
- Illinois
- Lake County
- Grayslake
- 60030
- 1166 Mockingbird Ct
Nearby cities
Nearby zip codes
Other Grayslake Topics
