Skip main navigation
Closed
  • Price Unknown

    1166 Mystic Pkwy, Spring Branch, TX 78070

    3beds
    3,812sqft
    Single Family Residence
    Built in 2018
    7.3 Acres Lot
    $1,584,100 Zestimate®
    $--/sqft
    $5,796 Estimated rent

    Home value

    $1,584,100

    $1.50M - $1.66M

    $5,796/mo

    Zestimate® history
    Loading
    Loading...

    Owner options

    List your home for rent

    $5,796/mo

    Rent Zestimate®

    Find your next renter with Zillow Rental Manager. Plus, with online applications, you can quickly screen prospective tenants – for free.

    Learn more

    $5,796/mo

    Rent Zestimate®

    Refinance and save

    Refinancing to a lower rate could help reduce your monthly payments and save thousands over the life of the loan.

    See today's rates

    Explore your selling options

    Work with a Zillow partner agent

    Leverage their expertise and Zillow's premium Showcase listings to get your home seen by more buyers.

    Get started

    List with your own agent

    Get your home in front of millions of buyers by listing it on Zillow.

    Learn how to do it

    Sell it yourself

    Take full control of how buyers see your home on Zillow by listing For Sale by Owner (FSBO).

    List your home

    What's special

    Refined finishesExpansive outdoor kitchenSeamless indoor-outdoor livingOversized four car garageBeautiful leathered graniteBuilt-in pellet ice machineThermador gas cooktop
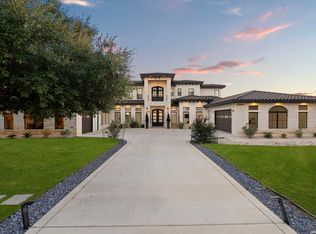

    Welcome to an extraordinary Hill Country retreat at 1166 Mystic Pkwy in the prestigious gated community of The Peninsula within Mystic Shores. Nestled on over 7 private acres, this exceptional luxury estate offers breathtaking panoramic views of both the Guadalupe River and Canyon Lake, creating a truly one-of-a-kind setting. Designed for both everyday living and unforgettable entertaining, the outdoor oasis features a sparkling resort-style, Keith Zars pool, an expansive outdoor kitchen, and multiple spaces to relax while taking in the spectacular scenery. Inside, the home offers refined finishes, spacious living areas, and seamless indoor-outdoor living that embraces the beauty of the Texas Hill Country. For added comfort and peace of mind, the property is equipped with a whole-home generator, (2) 500 gallon propane tanks and a private well ensuring uninterrupted convenience year-round. The chef's kitchen includes Thermador gas cooktop, beautiful leathered granite and a built-in pellet ice machine. The eye catching landscaping is irrigated by the private well. Storage will not be an issue with the oversized, four car garage and partially finished space above the garage. Special features for a dog lover include, a pet washing station in the garage, their own private living space off of the game room, which includes a doggy door that leads to a fenced dog run. This space could also be converted to additional bathroom if another bedroom is needed. All secondary bedrooms include an ensuite. Whether you're hosting guests, enjoying quiet evenings by the pool, or simply soaking in the incredible river and lake vistas, this remarkable property delivers an unmatched lifestyle of luxury and natural beauty. Experience the perfect blend of elegance, recreation, and serenity-just a short drive from San Antonio, New Braunfels, and Austin.

    Zillow last checked:

    Listing updated:

    Listed by:

    Stormy Sparkman (830)708-4247,

    Hill Country Listings, LLC

    Bought with:

    NON-MEMBER AGENT TEAM, TREC #null

    Non Member Office

    , TREC #null

    Source: Central Texas MLS,MLS#: 620971MLS LogoOriginating MLS: Four Rivers Association of REALTORS

    Facts & features

    Interior

    Bedrooms & bathrooms
    • Bedrooms: 3
    • Bathrooms: 4
    • Full bathrooms: 3
    • 1/2 bathrooms: 1
    Heating
    • Central, Electric, Multiple Heating Units
    Cooling
    • Central Air, Electric, 2 Units
    Appliances
    • Included: Double Oven, Dryer, Dishwasher, Disposal, Gas Range, Ice Maker, Multiple Water Heaters, Propane Water Heater, Refrigerator, Range Hood, Tankless Water Heater, Washer, Some Gas Appliances, Built-In Oven, Cooktop, Microwave, Water Softener Owned, Separate Ice Machine
    • Laundry: Washer Hookup, Electric Dryer Hookup, Main Level, Laundry Room
    Features
    • All Bedrooms Down, Attic, Built-in Features, Ceiling Fan(s), Carbon Monoxide Detector, Double Vanity, Entrance Foyer, Game Room, Garden Tub/Roman Tub, High Ceilings, His and Hers Closets, Home Office, In-Law Floorplan, Multiple Closets, Open Floorplan, Permanent Attic Stairs, Recessed Lighting, Split Bedrooms, Separate Shower, Vanity, Vaulted Ceiling(s)
    • Flooring: Ceramic Tile, Wood
    • Windows: Double Pane Windows, Plantation Shutters, Window Treatments
    • Attic: Partially Floored,Permanent Stairs
    • Number of fireplaces: 1
    • Fireplace features: Living Room, Propane
    Interior area
    • Total interior livable area: 3,812 sqft

    Property

    Parking
    • Total spaces: 4
    • Parking features: Attached, Garage, Garage Door Opener, Oversized, Garage Faces Side
    • Attached garage spaces: 4
    Features
    • Levels: One
    • Stories: 1
    • Patio & porch: Covered, Patio, Porch
    • Exterior features: Covered Patio, Dog Run, Gas Grill, Lighting, Outdoor Grill, Outdoor Kitchen, Porch, Rain Gutters, Propane Tank - Owned
    • Has private pool: Yes
    • Pool features: Community, Gas Heat, In Ground, Private
    • Has spa: Yes
    • Spa features: In Ground, Private
    • Fencing: Back Yard,Wrought Iron
    • Has view: Yes
    • View description: Hills, Lake, Panoramic, River, Water
    • Has water view: Yes
    • Water view: Lake,River,Water
    • Body of water: Canyon Lake/U.S. Corp of Engineers,Guadalupe River
    Lot
    • Size: 7.3 Acres
    • Residential vegetation: Partially Wooded
    Details
    • Parcel number: 102516

    Construction

    Type & style
    • Home type: SingleFamily
    • Architectural style: Hill Country
    • Property subtype: Single Family Residence
    Materials
    • Masonry, Stone Veneer, Stucco
    • Foundation: Slab
    • Roof: Clay,Tile
    Condition
    • Resale
    • Year built: 2018

    Utilities & green energy

    • Sewer: Not Connected (at lot), Aerobic Septic, Public Sewer
    • Water: Community/Coop, Private, See Remarks, Well
    • Utilities for property: Cable Available, Electricity Available, High Speed Internet Available, Propane, Phone Available, Trash Collection Private, Underground Utilities
    Green energy
    • Energy efficient items: Solar Screens

    Community & HOA

    Community
    • Features: Barbecue, Basketball Court, Boat Facilities, Clubhouse, Playground, Park, Sport Court(s), Tennis Court(s), Trails/Paths, Community Pool, Gated
    • Security: Gated Community, Prewired, Security System Owned, Controlled Access, Smoke Detector(s)
    • Subdivision: Peninsula Mystic Shores 1
    HOA
    • Has HOA: Yes
    Location
    • Region: Spring Branch

    Financial & listing details

    • Tax assessed value: $1,639,890
    • Annual tax amount: $13,833
    • Date on market: 7/29/2026
    • Cumulative days on market: 13 days
    • Listing agreement: Exclusive Right To Sell
    • Listing terms: Cash,Conventional,VA Loan
    • Electric utility on property: Yes
    • Road surface type: Asphalt

    Price history

    DateEventPrice
    9/15/2026Sold--
    Source: Central Texas MLS #620971 Report a problem
    8/11/2026Pending sale$1,595,000$418/sqft
    Source: LERA MLS #2003943 Report a problem
    8/1/2026Contingent$1,595,000$418/sqft
    Source: LERA MLS #2003943 Report a problem
    7/29/2026Listed for sale$1,595,000+32.9%$418/sqft
    Source: LERA MLS #2003943 Report a problem
    4/29/2020Sold--
    Source: Agent Provided Report a problem
    4/27/2020Pending sale$1,200,000$315/sqft
    Source: RE/MAX Genesis #79780 Report a problem
    4/15/2020Listed for sale$1,200,000+585.7%$315/sqft
    Source: RE/MAX Genesis #1451359 Report a problem
    6/28/2017Sold--
    Source: Agent Provided Report a problem
    12/7/2016Listed for sale$175,000$46/sqft
    Source: Keller Williams - Heritage #1214189 Report a problem

    Public tax history

    YearProperty taxesTax assessment
    2025$13,833 +15.7%$1,311,248 +10%
    2024$11,954 +8.1%$1,192,044 +10%
    2023$11,060 -3.2%$1,083,676 +10%
    2022$11,422 -10.8%$985,160 +10%
    2021$12,804 +9.3%$895,600 +9%
    2020$11,711 +6%$821,790 +9.6%
    2019$11,050 +45.9%$749,627 +88.8%
    2018$7,574 $397,070 +343.3%
    2017-- $89,570
    2016$1,678 +47.1%$89,570
    2015$1,141 $89,570 +47.1%
    2014$1,141 $60,910
    Find assessor info on the county website

    Neighborhood: 78070

    Nearby schools

    GreatSchools rating
    Schools provided by the listing agent
    • Elementary: Rebecca Creek
    • Middle: Mountain Valley Middle School
    • High: Canyon Lake High School
    • District: Comal ISD

    Source: Central Texas MLS. This data may not be complete. We recommend contacting the local school district to confirm school assignments for this home.

    Get a cash offer in 3 minutes
    Find out how much your home could sell for in as little as 3 minutes with a no-obligation cash offer.
    Estimated market value
    $1,584,100
    Get a cash offer in 3 minutes
    Find out how much your home could sell for in as little as 3 minutes with a no-obligation cash offer.
    Estimated market value
    $1,584,100