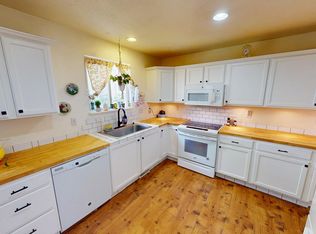
Back on the market due to buyer financing-not because of the property! Previously appraised above the current list price, this is an exceptional opportunity to own a spacious 4-bedroom, 4-bathroom condo offering over 2,030 square feet of comfortable living space at an outstanding value. Ideally located in the heart of Tooele, you'll enjoy convenient access to shopping, restaurants, parks, schools, and everyday amenities. Inside, the home features a large eat-in kitchen with a walk-in pantry, an open family room that's perfect for relaxing or entertaining, generously sized bedrooms, abundant storage throughout, and a fully finished basement that provides additional living space for a family room, home office, or guests. Step outside to your private patio and backyard, ideal for outdoor dining, pets, or simply unwinding after a long day. With its spacious floor plan, multiple bathrooms, and flexible living areas, this home offers the perfect blend of comfort, convenience, and value. Don't miss this second chance to own a home that has already demonstrated its value-schedule your private showing today! Square footage figures are provided as a courtesy estimate from county records. Buyer and Buyer's Agent are advised to obtain an independent measurement and verify all information.
Accepting backups
Price cut: $16.1K (6/4)
$298,900
1166 N 220 W Unit 129, Tooele, UT 84074
4beds
2,030sqft
Condominium
Built in 2004
435 Square Feet Lot
$298,900 Zestimate®
$147/sqft
$342/mo HOA
What's special
Abundant storage throughoutMultiple bathroomsLarge eat-in kitchenWalk-in pantrySpacious floor planGenerously sized bedrooms
- 172 days |
- 1,140 |
- 58 |
Zillow last checked:
Listing updated:
Listed by:
Tina McDonald 801-244-7713,
The Circle Real Estate Brokerage LLC,
Michael Shawn McDonald,
The Circle Real Estate Brokerage LLC
Source: UtahRealEstate.com,MLS#: 2134199
Facts & features
Interior
Bedrooms & bathrooms
- Bedrooms: 4
- Bathrooms: 4
- Full bathrooms: 1
- 3/4 bathrooms: 1
- 1/2 bathrooms: 2
- Partial bathrooms: 2
Rooms
- Room types: Master Bathroom
Primary bedroom
- Level: Second
Heating
- Forced Air, Central
Cooling
- Central Air
Appliances
- Included: Refrigerator, Disposal, Free-Standing Range
- Laundry: Electric Dryer Hookup
Features
- Walk-In Closet(s), Vaulted Ceiling(s)
- Flooring: Carpet, Vinyl
- Doors: Sliding Doors
- Windows: Bay Window(s)
- Basement: Full
- Has fireplace: No
Interior area
- Total structure area: 2,030
- Total interior livable area: 2,030 sqft
- Finished area above ground: 1,370
- Finished area below ground: 627
Property
Parking
- Total spaces: 2
- Parking features: Covered
- Carport spaces: 2
Features
- Stories: 3
- Exterior features: Lighting
- Pool features: Association
- Fencing: Partial
- Has view: Yes
- View description: Mountain(s)
Lot
- Size: 435 Square Feet
- Features: Curb & Gutter, Sprinkler: Auto-Full
- Topography: Terrain
- Residential vegetation: Landscaping: Full
Details
- Parcel number: 1402600129
- Zoning: R3
- Zoning description: Multi-Family
Construction
Type & style
- Home type: Townhouse
- Property subtype: Condominium
Materials
- Stone, Stucco
- Roof: Asphalt
Condition
- Blt./Standing
- New construction: No
- Year built: 2004
Utilities & green energy
- Water: Culinary
- Utilities for property: Natural Gas Connected, Electricity Connected, Sewer Connected, Water Connected
Community & HOA
Community
- Features: Clubhouse, Sidewalks
- Subdivision: Crescent Court
HOA
- Has HOA: Yes
- Amenities included: Clubhouse, Fitness Center, Pool, Sewer Paid, Trash, Water
- Services included: Sewer, Trash, Water
- HOA fee: $342 monthly
- HOA name: FCS
- HOA phone: 801-256-0465
Location
- Region: Tooele
Financial & listing details
- Price per square foot: $147/sqft
- Tax assessed value: $282,676
- Annual tax amount: $2,727
- Date on market: 12/24/2025
- Listing terms: Cash,Conventional
- Inclusions: Range, Refrigerator
- Exclusions: Dryer, Washer
- Acres allowed for irrigation: 0
- Electric utility on property: Yes
- Road surface type: Paved
Estimated market value
$298,900
$284,000 - $314,000
$2,246/mo
Price history
| Date | Event | Price |
|---|---|---|
| 6/4/2026 | Price change | $298,900-5.1%$147/sqft |
Source:  UtahRealEstate.com #2134199 Report a problem UtahRealEstate.com #2134199 Report a problem | ||
| 3/15/2026 | Price change | $315,000-3.1%$155/sqft |
Source: UtahRealEstate.com #2134199 Report a problem | ||
| 2/25/2026 | Price change | $325,000-3%$160/sqft |
Source: UtahRealEstate.com #2134199 Report a problem | ||
| 1/31/2026 | Listed for sale | $335,000+67.5%$165/sqft |
Source: UtahRealEstate.com #2134199 Report a problem | ||
| 3/24/2021 | Listing removed | -- |
Source: Owner Report a problem | ||
| 12/28/2019 | Listing removed | $200,000$99/sqft |
Source: Owner Report a problem | ||
| 11/28/2019 | Pending sale | $200,000$99/sqft |
Source: Owner Report a problem | ||
| 10/23/2019 | Listed for sale | $200,000+83.5%$99/sqft |
Source: Owner Report a problem | ||
| 1/24/2018 | Listing removed | $1,400$1/sqft |
Source: Zillow Rental Manager Report a problem | ||
| 1/20/2018 | Listed for rent | $1,400$1/sqft |
Source: Owner Report a problem | ||
| 12/30/2011 | Listing removed | $109,000$54/sqft |
Source: Owner Report a problem | ||
| 10/31/2011 | Listed for sale | $109,000$54/sqft |
Source: Owner Report a problem | ||
| 2/17/2009 | Sold | -- |
Source: Public Record Report a problem | ||
Public tax history
| Year | Property taxes | Tax assessment |
|---|---|---|
| 2025 | $1,864 -31.6% | $155,472 -25.3% |
| 2024 | $2,727 +70.6% | $208,132 +39.1% |
| 2023 | $1,598 +6.4% | $149,599 +15.8% |
| 2022 | $1,502 +11.8% | $129,209 +33.6% |
| 2021 | $1,344 +4.3% | $96,705 +9.3% |
| 2020 | $1,289 +1.7% | $88,485 +3.4% |
| 2019 | $1,267 +12.9% | $85,566 -34.5% |
| 2018 | $1,122 | $130,633 +8.3% |
| 2017 | $1,122 +28.3% | $120,575 +89.3% |
| 2016 | $874 | $63,682 +0.2% |
| 2015 | -- | $63,581 |
| 2014 | -- | $63,581 |
| 2012 | -- | $63,581 -14.3% |
| 2010 | -- | $74,194 |
Find assessor info on the county website
Monthly payment
Est. payment
Payment breakdown
Explore the cost of this home by adjusting the details. Changes won't be saved.Climate risks
Neighborhood: 84074
Nearby schools
GreatSchools rating
- 4/10Copper Canyon SchoolGrades: PK-6Distance: 0.9 mi
- 7/10Clarke N Johnsen Junior High SchoolGrades: 7-8Distance: 1 mi
- 4/10Tooele High SchoolGrades: 9-12Distance: 1.7 mi
Schools provided by the listing agent
- Elementary: Overlake
- Middle: Tooele
- High: Tooele
- District: Tooele
Source: UtahRealEstate.com. This data may not be complete. We recommend contacting the local school district to confirm school assignments for this home.
- $339,9005 bd4 ba2k sqft1166 N 200 W, Tooele, UT 84074For Sale
- $318,3005 bd4 ba2.2k sqft1166 N 220 W UNIT 128, Tooele, UT 84074Off Market

- $--4 bd3 ba2k sqft1166 N 220 W UNIT 127, Tooele, UT 84074Sold

- $301,1004 bd3 ba2k sqft1166 N 220 W UNIT 130, Tooele, UT 84074Off Market
- $270,3003 bd3 ba1k sqft212 W 1160 N UNIT 131, Tooele, UT 84074Off Market
- $291,800-- bd-- ba1.3k sqft212 W 1160 N UNIT 132, Tooele, UT 84074Off Market
- $268,300-- bd-- ba1k sqft212 W 1160 N UNIT 134, Tooele, UT 84074Off Market
- $186,6001 bd1 ba800 sqft223 W Crescent View Ln #126, Tooele, UT 84074Off Market
A local agent can set up tours, give advice and negotiate with sellers.
Similar homes
- $314,0003 bd2 ba2k sqft214 W Crescent View Ln N #109, Tooele, UT 84074For Sale

 MLS ID #2136322, Melissa Gallegos, Equity Real Estate (Solid). UtahRealEstate.com
 - $320,0004 bd2 ba2.1k sqft1782 N Brett St E, Tooele, UT 84074For Sale
 MLS ID #2149583, Kevin C Warren, Real Broker, LLC. UtahRealEstate.com
 - $319,9003 bd2 ba1.3k sqft1942 N Blue Iris Ave, Tooele, UT 84074For Sale
 MLS ID #2165339, Ana Hardy, Equity Real Estate (Advantage). UtahRealEstate.com
 - $356,9004 bd2 ba1.9k sqft1693 N Aaron Dr, Tooele, UT 84074For Sale
 MLS ID #2152833, Lyly Tran, Utah's Wise Choice Real Estate. UtahRealEstate.com
 - $385,0003 bd3 ba2.2k sqft515 W Caroles Way #125, Tooele, UT 84074For SaleMLS ID #2170734, Chris Bond, KW South Valley Keller Williams. UtahRealEstate.com
- $319,9003 bd4 ba2.3k sqft41 Bench Mark Vlg, Tooele, UT 84074For SaleMLS ID #2154370, Tracee Memmott, Ascend Real Estate. UtahRealEstate.com
- $410,0004 bd3 ba1.7k sqft442 Lindy Way, Tooele, UT 84074For SaleMLS ID #2169791, Jana Nelsen, Unity Group Real Estate (Wasatch Back). UtahRealEstate.com
- $309,9003 bd2 ba1.3k sqft1934 N Ten Hens Ave, Tooele, UT 84074For SaleMLS ID #2148684, Lucas Ballard, Omada Real Estate. UtahRealEstate.com
- $386,9003 bd3 ba1.7k sqft371 E Vancott Way, Stansbury Park, UT 84074For SaleMLS ID #2173424, Adam Knight, Realtypath LLC (Prestige). UtahRealEstate.com
- $330,0003 bd1 ba1.5k sqft146 E Utah Ave, Tooele, UT 84074For SaleMLS ID #2156062, Stephanie Bagwell, Coldwell Banker Realty (Salt Lake-Sugar House). UtahRealEstate.com
- $411,0005 bd3 ba2.3k sqft1763 Aaron Dr, Tooele, UT 84074For SaleMLS ID #2164947, Melissa Scott, Eleven11 Real Estate. UtahRealEstate.com
- $435,0004 bd3 ba2.1k sqft702 McKellar St, Tooele, UT 84074For SaleMLS ID #2162065, Andy Stetz, Premier Utah Real Estate. UtahRealEstate.com
- $365,0003 bd2 ba1.3k sqft291 E Serenity Ave, Tooele, UT 84074For SaleMLS ID #2138926, Tyler Larsen, Engel & Volkers Salt Lake. UtahRealEstate.com
- $439,9994 bd3 ba2.2k sqft634 N 640 W, Tooele, UT 84074For SaleMLS ID #2136866, Stephen Hodges, Realtypath LLC (Advantage). UtahRealEstate.com
- $394,9003 bd3 ba2.3k sqft1172 N 650 W #302, Tooele, UT 84074New ConstructionMLS ID #2157261, David Irving, Building Dynamics Realty. UtahRealEstate.com
- $425,0004 bd2 ba1.5k sqft177 E Vine St, Tooele, UT 84074For SaleMLS ID #2168562, Karla Patten, Avenues Realty Group LLC. UtahRealEstate.com
- $355,0002 bd1 ba1.4k sqft52 N 100 W, Tooele, UT 84074For SaleMLS ID #2170103, Andy Stetz, Premier Utah Real Estate. UtahRealEstate.com
- $422,0005 bd3 ba2.3k sqft422 S Main St, Tooele, UT 84074For SaleMLS ID #2169229, Libbey Chuy, Equity Real Estate (South Valley). UtahRealEstate.com
- $440,0005 bd2 ba2.2k sqft989 S 1010 W, Tooele, UT 84074For SaleMLS ID #2169503, Janalyn Howard, KW South Valley Keller Williams. UtahRealEstate.com
- $415,0003 bd2 ba2.1k sqft943 W 1140 S, Tooele, UT 84074For SaleMLS ID #2167089, Hunter S Moore, Omada Real Estate. UtahRealEstate.com
