Skip main navigation
Closed
  • $311,000

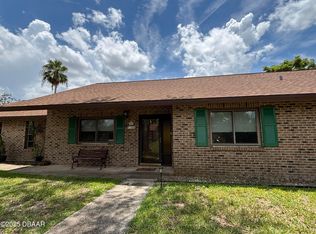
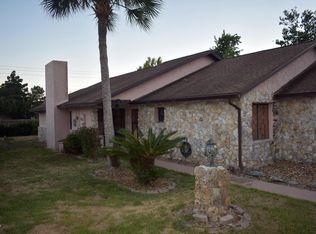
    1166 N Ashland Ct, Pt Orange, FL 32129

    3beds
    2,236sqft
    Single Family Residence, Residential
    Built in 1984
    6,534 Square Feet Lot
    $311,000 Zestimate®
    $139/sqft
    $2,568 Estimated rent

    Home value

    $311,000

    $277,000 - $348,000

    $2,568/mo

    Zestimate® history
    Loading
    Loading...

    Owner options

    List your home for rent

    $2,568/mo

    Rent Zestimate®

    Find your next renter with Zillow Rental Manager. Plus, with online applications, you can quickly screen prospective tenants – for free.

    Learn more

    $2,568/mo

    Rent Zestimate®

    Refinance and save

    $2,183/mo

    Est. payment

    Refinancing to a lower rate could help reduce your monthly payments and save thousands over the life of the loan.

    See today's rates

    $2,183/mo

    Est. payment

    Explore your selling options

    Work with a Zillow partner agent

    Leverage their expertise and Zillow's premium Showcase listings to get your home seen by more buyers.

    Get started

    List with your own agent

    Get your home in front of millions of buyers by listing it on Zillow.

    Learn how to do it

    Sell it yourself

    Take full control of how buyers see your home on Zillow by listing For Sale by Owner (FSBO).

    List your home

    What's special

    ''Welcome Home to this wonderful neighborhood! Enjoy this Move In Ready home with plenty of space you and your family. The Cul-de-sac is Kid friendly. With a NEW A/C in 2019 and NEW ROOF JAN 2021 live worry free about major expenses. The XLarge family room will warm you with the wood burning fireplace. The large master bedroom with dual door walk-in closet is sure to please. The master bath has updated counter and sinks on a tile floor, with separate tub and shower. The other two spacious bedrooms offer comfort and plenty of closet space. The office, which is at the back end of the kitchen, could double as a media room, craft room or exercise room or a makeshift guest room. Enjoy the large counter space in the kitchen with the Stainless appliances. The Florida room is climate controlled and open to the large family room and kitchen. Could easily be a dining room, workout room or just a comfortable sitting area overlooking the fenced in patio, with all of the privacy one might require! The home also has 2 separate water heaters for different parts of the home. Two separate wash basins, 1 in the laundry room and one in the garage. Convenient to shopping and close proximity to community clubhouse and pool. This property may be under audio and/or visual surveillance. All Measurements, descriptions, floor type, pet restriction and HOA, et. al. must be verified by buyer."

    This property is not currently displayed as for sale or rent on Zillow. This may be different from what's on other websites or public sources.

    Zillow last checked:

    Listing updated:

    Listed by:

    Listing Reciprocal,

    Nonmember office

    Bought with:

    Steven Malin, 3019185

    1st Florida Realty LLC

    Source: DBAMLS,MLS#: 1080239MLS Logo

    Facts & features

    Interior

    Bedrooms & bathrooms
    • Bedrooms: 3
    • Bathrooms: 3
    • Full bathrooms: 2
    • 1/2 bathrooms: 1
    Bedroom 1
    • Level: Main
    • Area: 191.75 Square Feet
    • Dimensions: 13.00 x 14.75
    Bedroom 2
    • Level: Main
    • Area: 113 Square Feet
    • Dimensions: 10.60 x 10.66
    Bedroom 3
    • Level: Main
    • Area: 135.3 Square Feet
    • Dimensions: 12.30 x 11.00
    Florida room
    • Level: Main
    • Area: 240.63 Square Feet
    • Dimensions: 19.25 x 12.50
    Great room
    • Level: Main
    • Area: 462 Square Feet
    • Dimensions: 22.00 x 21.00
    Kitchen
    • Level: Main
    • Area: 1824 Square Feet
    • Dimensions: 96.00 x 19.00
    Office
    • Level: Main
    • Area: 133.88 Square Feet
    • Dimensions: 12.75 x 10.50
    Heating
    • Heat Pump
    Cooling
    • Central Air
    Appliances
    • Included: Washer, Refrigerator, Microwave, Disposal, Dishwasher
    Features
    • Ceiling Fan(s)
    • Flooring: Laminate
    • Has fireplace: Yes
    • Fireplace features: Other
    Interior area
    • Total structure area: 2,764
    • Total interior livable area: 2,236 sqft

    Property

    Parking
    • Total spaces: 2
    • Parking features: Garage
    • Garage spaces: 2
    Features
    • Levels: One
    • Stories: 1
    • Patio & porch: Patio
    Lot
    • Size: 6,534 Square Feet
    • Dimensions: 105 x 62
    • Features: Corner Lot
    Details
    • Parcel number: 630603000260

    Construction

    Type & style
    • Home type: SingleFamily
    • Architectural style: Ranch
    • Property subtype: Single Family Residence, Residential
    Materials
    • Brick
    • Roof: Shingle
    Condition
    • Year built: 1984

    Utilities & green energy

    • Sewer: Public Sewer
    • Water: Public

    Community & HOA

    Community
    • Subdivision: Southwinds
    HOA
    • Has HOA: Yes
    • Amenities included: Pool
    • HOA fee: $40 monthly
    Location
    • Region: Pt Orange

    Financial & listing details

    • Price per square foot: $139/sqft
    • Annual tax amount: $1,664
    • Date on market: 2/4/2021
    • Road surface type: Paved

    Price history

    DateEventPrice
    4/7/2021Sold$274,890$123/sqft
    Source: DBAMLS #1080239 Report a problem
    2/4/2021Listed for sale$274,890$123/sqft
    Source: DBAMLS #1080239 Report a problem

    Public tax history

    Tax history is unavailable.

    Neighborhood: 32129

    Nearby schools

    GreatSchools rating
    Get a cash offer in 3 minutes
    Find out how much your home could sell for in as little as 3 minutes with a no-obligation cash offer.
    Estimated market value
    $311,000
    Get a cash offer in 3 minutes
    Find out how much your home could sell for in as little as 3 minutes with a no-obligation cash offer.
    Estimated market value
    $311,000