Welcome to this beautiful 55+ gated Community of Aspen Ridge. This home has a BRAND-NEW ROOF, newer HVAC system, and newer furnace! The kitchen, or "heart of the home", and has numerous cabinets with plenty of counter space. Located near shopping centers, convenient stores, and restaurants, with easy access to I25 and Highway 34. This home is situated on a double sized lot, and you'll notice plenty of parking space for family and friends to come visit. :) Small Dogs allowed
Sold for $75,000
$75,000
1166 N Madison Ave #80, Loveland, CO 80537
2beds
1,152sqft
Manufactured Home
Built in 1995
-- sqft lot
$66,800 Zestimate®
$65/sqft
$1,510 Estimated rent
Home value
$66,800
$57,000 - $79,000
$1,510/mo
Zestimate® history
Owner options
List your home for rent
$1,510/mo
Rent Zestimate®
Find your next renter with Zillow Rental Manager. Plus, with online applications, you can quickly screen prospective tenants – for free.
$1,510/mo
Rent Zestimate®
Refinance and save
$350/mo
Est. payment
Refinancing to a lower rate could help reduce your monthly payments and save thousands over the life of the loan.
$350/mo
Est. payment
Explore your selling options
Work with a Zillow partner agent
Leverage their expertise and Zillow's premium Showcase listings to get your home seen by more buyers.
Get startedList with your own agent
Get your home in front of millions of buyers by listing it on Zillow.
Learn how to do itSell it yourself
Take full control of how buyers see your home on Zillow by listing For Sale by Owner (FSBO).
List your homeWhat's special
Zillow last checked:
Listing updated:
Listed by:
Casey Osborn 970-449-7100,
Keller Williams Realty NoCo
Bought with:
Tawny Slattery, 100077621
Elevate RE and Home Sales
Source: IRES as distributed by MLS GRID,MLS#: 5640
Facts & features
Interior
Bedrooms & bathrooms
- Bedrooms: 2
- Bathrooms: 2
- Full bathrooms: 2
- Main level bathrooms: 2
Primary bedroom
- Description: Carpet
- Features: Full Primary Bath
- Area: 169 Square Feet
- Dimensions: 13 x 13
Bedroom 2
- Description: Carpet
- Area: 132 Square Feet
- Dimensions: 11 x 12
Bedroom 3
- Description: Carpet
- Area: 108 Square Feet
- Dimensions: 9 x 12
Dining room
- Description: Carpet
- Area: 130 Square Feet
- Dimensions: 10 x 13
Kitchen
- Description: Vinyl
- Area: 132 Square Feet
- Dimensions: 11 x 12
Living room
- Description: Carpet
- Area: 238 Square Feet
- Dimensions: 14 x 17
Heating
- Forced Air
Appliances
- Included: Electric Range, Dishwasher, Refrigerator, Washer, Dryer, Disposal
Features
- Eat-in Kitchen, Open Floorplan
- Windows: Window Coverings, Bay or Bow Window
Interior area
- Total structure area: 1,152
- Total interior livable area: 1,152 sqft
Property
Parking
- Details: None
Lot
- Features: Paved, Curbs, Gutters, Sidewalks, Street Light
Details
- Parcel number: M9054340
- Zoning: RES
- Special conditions: Private Owner
Construction
Type & style
- Home type: MobileManufactured
- Property subtype: Manufactured Home
Materials
- Vinyl Siding
- Roof: Composition
Condition
- Year built: 1995
Utilities & green energy
- Electric: City Loveland
- Gas: PSC
- Sewer: Public Sewer
- Water: City
- Utilities for property: Natural Gas Available, Electricity Available
Community & HOA
Community
- Security: Fire Alarm
- Subdivision: Aspen Ridge
HOA
- Has HOA: No
Location
- Region: Loveland
Financial & listing details
- Price per square foot: $65/sqft
- Annual tax amount: $105
- Date on market: 9/28/2023
- Listing terms: Cash,Chattel
- Electric utility on property: Yes
- Road surface type: Asphalt
Price history
| Date | Event | Price |
|---|---|---|
| 6/28/2024 | Sold | $75,000-2.6%$65/sqft |
Source:  IRES as distributed by MLS GRID #5640 Report a problem IRES as distributed by MLS GRID #5640 Report a problem | ||
| 4/22/2024 | Pending sale | $77,000$67/sqft |
Source: IRES as distributed by MLS GRID #5640 Report a problem | ||
| 10/26/2023 | Price change | $77,000-3.8%$67/sqft |
Source: IRES as distributed by MLS GRID #5640 Report a problem | ||
| 9/28/2023 | Listed for sale | $80,000$69/sqft |
Source: IRES as distributed by MLS GRID #5640 Report a problem | ||
| 9/27/2023 | Listing removed | $80,000$69/sqft |
Source: IRES as distributed by MLS GRID #996959 Report a problem | ||
| 9/25/2023 | Listed for sale | $80,000$69/sqft |
Source: IRES as distributed by MLS GRID #996959 Report a problem | ||
Public tax history
Tax history is unavailable.
Neighborhood: 80537
Nearby homes
- $55,0002 bd1 ba896 sqft1166 Madison Ave LOT 209, Loveland, CO 80537Sold
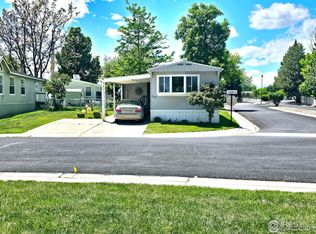
- $75,0002 bd2 ba1.2k sqft1166 Madison Ave LOT 183, Loveland, CO 80537Sold

- $62,6002 bd1 ba976 sqft1166 Madison Ave LOT 88, Loveland, CO 80537Off Market
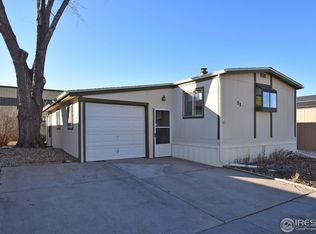
- $15,0003 bd2 ba1.2k sqft1166 Madison Ave LOT 197, Loveland, CO 80537Sold

- $88,7003 bd2 ba1.5k sqft1166 Madison Ave LOT 67, Loveland, CO 80537Off Market
- $25,5512 bd1 ba938 sqft1166 Madison Ave LOT 97, Loveland, CO 80537Sold
- $100,0003 bd2 ba1.1k sqft1166 Madison Ave LOT 245, Loveland, CO 80537Sold
- $75,0003 bd2 ba1.6k sqft1166 Madison Ave LOT 206, Loveland, CO 80537Sold
Nearby schools
GreatSchools rating
- 5/10Winona Elementary SchoolGrades: PK-5Distance: 0.9 mi
- 4/10Bill Reed Middle SchoolGrades: 6-8Distance: 1.4 mi
- 7/10Mountain View High SchoolGrades: 9-12Distance: 1.6 mi
Schools provided by the listing agent
- Elementary: Winona
- Middle: Bill Reed
- High: Thompson Valley
Source: IRES as distributed by MLS GRID. This data may not be complete. We recommend contacting the local school district to confirm school assignments for this home.
Get a cash offer in 3 minutes
Find out how much your home could sell for in as little as 3 minutes with a no-obligation cash offer.
Estimated market value
$66,800
Get a cash offer in 3 minutes
Find out how much your home could sell for in as little as 3 minutes with a no-obligation cash offer.
Estimated market value
$66,800
- Colorado
- Larimer County
- Loveland
- 80537
- 1166 N Madison Ave Unit 80
Nearby cities
Nearby zip codes
Other Loveland Topics
