Skip main navigation
Pending
  • $450,000

    1166 N Wozniak Rd, La Porte, IN 46350

    2beds
    1,395sqft
    : 
    $2,871/mo
    Get pre-qualified
    Single Family Residence
    Built in 1975
    12.75 Acres Lot
    $447,600 Zestimate®
    $323/sqft
    $-- HOA

    What's special

    Authentic log cabinSpacious loft bedroomWarm constructionTimeless rustic charmEstablished tree stands
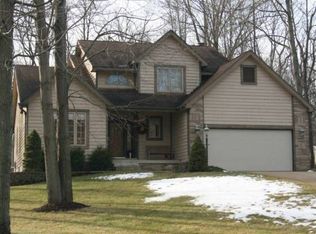
    Nestled on 13 picturesque acres, this authentic log cabin offers a rare opportunity to own a private retreat surrounded by nature. A beautiful blend of open lawn and mature woods complete with established tree stands, creates the perfect setting for outdoor enthusiast or anyone seeking peace and privacy. Inside you'll find timeless, rustic charm with warm construction, a spacious loft bedroom into inviting fireplaces that add comfort and character throughout the home. The finished walkout basement provides additional living space and opens to a patio featuring a hot tub, making it the perfect place to relax and enjoy the tranquil surroundings. This property also includes a detached pole barn, offering plenty of room for vehicles, recreational equipment, hobbies, or extra storage. Whether you're looking for a full-time residence, a weekend getaway or a country escape this exceptional property offers the perfect balance of comfort, recreation, and natural beauty. Enjoy the serenity of country living while still being inconvenient of and major highways. Properties like this are truly hard to find. Do not miss your opportunity to make this remarkable log cabin in your own.
    12 days
    |
    850
    |
    64
    |

    Zillow last checked:

    Listing updated:

    Listed by:

    Amber Bees,

    Brokerworks Group 219-786-7000

    Source: NIRA as distributed by MLS GRID,MLS#: 843080MLS Logo

      Facts & features

      Interior

      Bedrooms & bathrooms
      • Bedrooms: 2
      • Bathrooms: 2
      • Full bathrooms: 2
      Rooms
      • Room types: Bedroom 2, Primary Bedroom, Living Room, Kitchen, Family Room, Dining Room, Bedroom 3
      Primary bedroom
      • Level: Upper
      • Area: 195
      • Dimensions: 15.0 x 13.0
      Bedroom 2
      • Level: Main
      • Area: 96
      • Dimensions: 8.0 x 12.0
      Bedroom 3
      • Level: Basement
      • Area: 96
      • Dimensions: 8.0 x 12.0
      Dining room
      • Level: Main
      • Area: 96
      • Dimensions: 8.0 x 12.0
      Family room
      • Level: Basement
      • Area: 225
      • Dimensions: 15.0 x 15.0
      Kitchen
      • Level: Main
      • Area: 56
      • Dimensions: 7.0 x 8.0
      Living room
      • Level: Main
      • Area: 225
      • Dimensions: 15.0 x 15.0
      Heating
      • Other
      Appliances
      • Included: Dryer, Washer, Refrigerator, Microwave, Electric Cooktop, Dishwasher
      Features
      • Cathedral Ceiling(s), Country Kitchen, Soaking Tub, Kitchen Island, Eat-in Kitchen
      • Basement: Finished,Walk-Out Access,Sump Pump
      • Number of fireplaces: 2
      • Fireplace features: Basement, Lower Level, Wood Burning, Living Room, Gas, Family Room
      Interior area
      • Total structure area: 1,395
      • Total interior livable area: 1,395 sqft
      • Finished area above ground: 795

      Property

      Parking
      • Total spaces: 4
      • Parking features: Detached, Gravel, Driveway, Additional Parking
      • Garage spaces: 4
      • Has uncovered spaces: Yes
      Features
      • Levels: Two
      • Has view: Yes
      • View description: Rural, Trees/Woods
      Lot
      • Size: 12.75 Acres
      • Features: Back Yard, Wooded, Private, Landscaped, Few Trees
      Details
      • Parcel number: 460527400041000046
      • Special conditions: None
      • Horses can be raised: Yes

      Construction

      Type & style
      • Home type: SingleFamily
      • Property subtype: Single Family Residence
      Condition
      • New construction: No
      • Year built: 1975

      Utilities & green energy

      • Sewer: Septic Tank
      • Water: Well

      Community & HOA

      HOA
      • Has HOA: No
      Location
      • Region: La Porte

      Financial & listing details

      • Price per square foot: $323/sqft
      • Tax assessed value: $164,400
      • Annual tax amount: $1,548
      • Date on market: 8/5/2026
      • Listing agreement: Exclusive Right To Sell
      • Listing terms: Cash,Conventional

        Estimated market value

        $447,600

        $425,000 - $470,000

        $2,164/mo

        Price history

        DateEventPrice
        8/8/2026Pending sale$450,000$323/sqft
        Source: NIRA as distributed by MLS GRID #843080 Report a problem
        8/5/2026Listed for sale$450,000$323/sqft
        Source: NIRA as distributed by MLS GRID #843080 Report a problem

        Public tax history

        YearProperty taxesTax assessment
        2025$1,548 -18.2%$162,600 -1.1%
        2024$1,891 -3.6%$164,400 -11.8%
        2023$1,963 +12.3%$186,500 +2.2%
        2022$1,748 -1%$182,500 +9.9%
        2021$1,765 -9.5%$166,100
        2020$1,951 +107.5%$166,100 -8.2%
        2019$940 +4.2%$180,900 +56.4%
        2018$902 -31.7%$115,700 +2.9%
        2017$1,320 +59.5%$112,400 -3%
        2016$828 -1.8%$115,900 +6.2%
        2014$843 +82.8%$109,100 +1.8%
        2013$461 $107,200 +11%
        2010-- $96,600 +47.5%
        2006$360 $65,500 -2.2%
        2005-- $67,000
        Find assessor info on the county website

        Monthly payment

        Est. payment

        Payment breakdown

        Explore the cost of this home by adjusting the details. Changes won't be saved.
        All calculations are estimates and provided by Zillow, Inc. for informational purposes only. Actual amounts may vary.
        HOA fees may include property taxes on listings classified as Co-Ops. Contact the listing agent and/or owner for fee details.
        See how much you could borrow to make a competitive offer.

        Climate risks

        Neighborhood: 46350

        Getting around

        0 / 100
        Car-Dependent
        18 / 100
        Somewhat Bikeable

        Nearby schools

        GreatSchools rating

        A local agent can set up tours, give advice and negotiate with sellers.

        A local lender can help you make sure your offer is ready when you are.

        Browse local experts

        Similar homes