WOW! An affordable 4-bedroom home set on a spacious corner lot with excellent curb appeal and a detached oversized garage! Walk inside to large picture windows that fill the home with natural light while showcasing views of the surrounding hills. Recent updates, including fresh interior paint, new carpet, and luxury vinyl plank flooring, make it move-in ready from day one! The living room centers around a wood-burning fireplace and flows into a dining area featuring built-in cabinetry and storage. The kitchen offers generous cabinet space, stainless steel appliances, and a functional layout that connects easily to the main living areas. The updated bathroom features tile flooring and a modern vanity, while all four bedrooms provide comfortable living space. The oversized fourth bedroom is a standout feature, complete with an attached bonus room that works well as a home office, hobby room, nursery, or additional storage. Outside, the fully fenced and gated backyard provides plenty of room to play, garden, entertain, or simply enjoy the open space. A large patio creates an ideal spot for entertaining, while the large lot and mature trees add privacy and character. For those needing room for vehicles, projects, or equipment, the detached oversized garage/shop is a rare find. Accessed by a second driveway, it offers an excellent workspace, additional parking, and flexibility for your toys or hobbies. Combined with the main driveway, there's plenty of room for an RV, trailer, boat, work vehicle, or guest parking. Conveniently located only minutes from all of Roseburg's amenities. Don't miss out on this move-in-ready opportunity. Schedule your private tour today!
Sold
$299,900
1166 NE Klamath Ave, Roseburg, OR 97470
4beds
1,631sqft
Residential, Single Family Residence
Built in 1948
0.29 Acres Lot
$-- Zestimate®
$184/sqft
$1,288 Estimated rent
Home value
Not available
Estimated sales range
Not available
$1,288/mo
Zestimate® history
Owner options
List your home for rent
$1,288/mo
Rent Zestimate®
Find your next renter with Zillow Rental Manager. Plus, with online applications, you can quickly screen prospective tenants – for free.
$1,288/mo
Rent Zestimate®
Refinance and save
$1,770/mo
Est. payment
Refinancing to a lower rate could help reduce your monthly payments and save thousands over the life of the loan.
$1,770/mo
Est. payment
Explore your selling options
Work with a Zillow partner agent
Leverage their expertise and Zillow's premium Showcase listings to get your home seen by more buyers.
Get startedList with your own agent
Get your home in front of millions of buyers by listing it on Zillow.
Learn how to do itSell it yourself
Take full control of how buyers see your home on Zillow by listing For Sale by Owner (FSBO).
List your homeWhat's special
Wood-burning fireplaceFresh interior paintSpacious corner lotExcellent curb appealLarge picture windowsNatural lightStainless steel appliances
Zillow last checked:
Listing updated:
Listed by:
Anthony Beckham 541-236-2662,
Different Better Real Estate
Bought with:
Anthony Beckham, 201219887
Different Better Real Estate
Source: RMLS (OR),MLS#: 136223990
Facts & features
Interior
Bedrooms & bathrooms
- Bedrooms: 4
- Bathrooms: 1
- Full bathrooms: 1
- Main level bathrooms: 1
Rooms
- Room types: Bedroom 4, Utility Room, Bonus Room, Bedroom 2, Bedroom 3, Dining Room, Family Room, Kitchen, Living Room, Primary Bedroom
Primary bedroom
- Features: Exterior Entry, Wallto Wall Carpet
- Level: Main
- Area: 143
- Dimensions: 13 x 11
Bedroom 2
- Features: Closet, Wallto Wall Carpet
- Level: Main
- Area: 120
- Dimensions: 10 x 12
Bedroom 3
- Features: Closet, Wallto Wall Carpet
- Level: Main
- Area: 140
- Dimensions: 14 x 10
Bedroom 4
- Features: Builtin Features, Exterior Entry, Sliding Doors, Closet, Wallto Wall Carpet
- Level: Main
- Area: 110
- Dimensions: 11 x 10
Dining room
- Features: Builtin Features, Laminate Flooring
- Level: Main
- Area: 140
- Dimensions: 14 x 10
Kitchen
- Features: Dishwasher, Microwave, Tile Floor
- Level: Main
- Area: 120
- Width: 10
Living room
- Features: Exterior Entry, Fireplace, Wallto Wall Carpet
- Level: Main
- Area: 361
- Dimensions: 19 x 19
Heating
- Forced Air, Fireplace(s)
Cooling
- Central Air, Heat Pump
Appliances
- Included: Dishwasher, Microwave, Electric Water Heater
- Laundry: Laundry Room
Features
- Built-in Features, Closet, Sink, Tile
- Flooring: Luxury Vinyl Plank, Tile, Vinyl, Wall to Wall Carpet, Laminate, Concrete
- Doors: Sliding Doors
- Windows: Aluminum Frames, Vinyl Frames
- Basement: Crawl Space
- Number of fireplaces: 1
- Fireplace features: Wood Burning
Interior area
- Total structure area: 1,631
- Total interior livable area: 1,631 sqft
Property
Parking
- Total spaces: 2
- Parking features: Driveway, RV Access/Parking, Detached, Oversized
- Garage spaces: 2
- Has uncovered spaces: Yes
Features
- Levels: One
- Stories: 1
- Patio & porch: Patio
- Exterior features: Yard, Exterior Entry
- Fencing: Fenced
- Has view: Yes
- View description: Mountain(s), Territorial, Trees/Woods
Lot
- Size: 0.29 Acres
- Features: Corner Lot, Level, SqFt 10000 to 14999
Details
- Additional structures: RVParking, Garagenull, Workshop
- Parcel number: R23197
- Zoning: R7.5
Construction
Type & style
- Home type: SingleFamily
- Architectural style: Ranch
- Property subtype: Residential, Single Family Residence
Materials
- Vinyl Siding
- Foundation: Concrete Perimeter
- Roof: Composition
Condition
- Resale
- New construction: No
- Year built: 1948
Utilities & green energy
- Gas: Gas
- Sewer: Public Sewer
- Water: Public
Community & HOA
HOA
- Has HOA: No
Location
- Region: Roseburg
Financial & listing details
- Price per square foot: $184/sqft
- Tax assessed value: $178,079
- Annual tax amount: $3,961
- Date on market: 6/18/2026
- Listing terms: Cash,Conventional,FHA,VA Loan
- Road surface type: Paved
Price history
| Date | Event | Price |
|---|---|---|
| 7/21/2026 | Sold | $299,900$184/sqft |
Source:  RMLS (OR) #136223990 Report a problem RMLS (OR) #136223990 Report a problem | ||
| 6/18/2026 | Pending sale | $299,900$184/sqft |
Source: RMLS (OR) #136223990 Report a problem | ||
| 6/18/2026 | Listed for sale | $299,900$184/sqft |
Source: RMLS (OR) #136223990 Report a problem | ||
Public tax history
| Year | Property taxes | Tax assessment |
|---|---|---|
| 2017 | $2,515 +6.6% | $160,552 +3% |
| 2016 | $2,360 | $155,876 +3% |
| 2015 | $2,360 | $151,336 |
Find assessor info on the county website
Neighborhood: 97470
Nearby homes
- $299,9002 bd1 ba1.6k sqft1166 NE Klamath Ave, Roseburg, OR 97470Sold
- $285,4002 bd1 ba1.2k sqft1146 NE Klamath Ave, Roseburg, OR 97470Off Market
- $332,1003 bd2 ba1.8k sqft1126 NE Klamath Ave, Roseburg, OR 97470Off Market
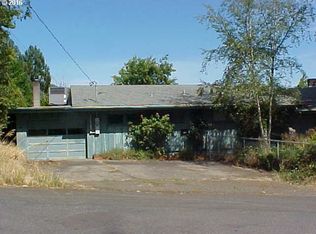
- $239,6504 bd1 ba1.3k sqft1218 NE Klamath Ave, Roseburg, OR 97470Off Market
- $240,2003 bd1 ba1.1k sqft1147 NE Malheur Ave, Roseburg, OR 97470Off Market
- $266,4003 bd2 ba1.2k sqft733 NE Lincoln St, Roseburg, OR 97470Off Market
- $223,3002 bd1 ba1.4k sqft1137 NE Malheur Ave, Roseburg, OR 97470Off Market
- $853-- bd1 ba2.1k sqft675 NE Lincoln St, Roseburg, OR 97470Off Market
Nearby schools
GreatSchools rating
- 6/10Eastwood Elementary SchoolGrades: PK-5Distance: 1.3 mi
- 7/10Joseph Lane Middle SchoolGrades: 6-8Distance: 1.1 mi
- 5/10Roseburg High SchoolGrades: 9-12Distance: 0.8 mi
Schools provided by the listing agent
- Elementary: Eastwood
- Middle: Joseph Lane
- High: Roseburg
Source: RMLS (OR). This data may not be complete. We recommend contacting the local school district to confirm school assignments for this home.


Get pre-qualified for a loan
At Zillow Home Loans, we can pre-qualify you in as little as 5 minutes with no impact to your credit score.An equal housing lender. NMLS #10287.
- Oregon
- Douglas County
- Roseburg
- 97470
- 1166 NE Klamath Ave
Nearby cities
Nearby zip codes
Other Roseburg Topics
