Skip main navigation
Off market
  • $743,900

    1166 Oak Creek Ct, Winter Springs, FL 32708

    5beds
    3,186sqft
    SingleFamily
    Built in 1998
    0.27 Acres Lot
    $743,900 Zestimate®
    $233/sqft
    $4,221 Estimated rent

    Home value

    $743,900

    $707,000 - $781,000

    $4,221/mo

    Zestimate® history
    Loading
    Loading...

    Owner options

    List your home for rent

    $4,221/mo

    Rent Zestimate®

    Find your next renter with Zillow Rental Manager. Plus, with online applications, you can quickly screen prospective tenants – for free.

    Learn more

    $4,221/mo

    Rent Zestimate®

    Refinance and save

    $4,965/mo

    Est. payment

    Refinancing to a lower rate could help reduce your monthly payments and save thousands over the life of the loan.

    See today's rates

    $4,965/mo

    Est. payment

    Explore your selling options

    Work with a Zillow partner agent

    Leverage their expertise and Zillow's premium Showcase listings to get your home seen by more buyers.

    Get started

    List with your own agent

    Get your home in front of millions of buyers by listing it on Zillow.

    Learn how to do it

    Sell it yourself

    Take full control of how buyers see your home on Zillow by listing For Sale by Owner (FSBO).

    List your home

    What's special

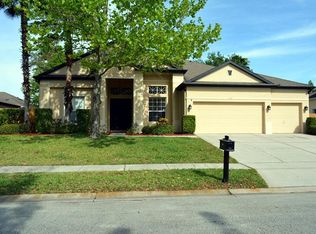
    In the heart of Winter Springs... Drive down tree lined streets to this GORGEOUS 5 BED plus BONUS /4 BATH/3 CAR Home. Larger than 1/4 acre FENCED yard features dual covered screened enclosed SUN DECK PATIOS that overlook the CUSTOM Solar Heated, Salt System POOL with a cascading waterfall. As you walk up the PAVERED DRIVEWAY AND ENTRY you'll find FRENCH DOORS welcoming you to the foyer & just aside is the Den/ Bed#5. The Living and Dining areas have relaxing views of the sun drenched screened patio for outdoor BBQs & parties. The RENOVATED KITCHEN features: 42" CUSTOM COGNAC Upper Cabinets & Lower Drawers, GRANITE, Top of the line SS Appliances, HUGE ISLAND, Desk area, walk-in pantry & cabinet display. The Breakfast nook overlooks the patio, pool & backyard. EXTENDED Master Suite boasts double tray ceiling, two WALK-IN CLOSETS, dual marble topped vanities, WALK-IN SHOWER & GARDEN TUB. This home offers a three way split to accommodate any family. Two downstairs beds & bathroom just behind the kitchen along with a guest bedroom & bath off the family room which doubles as the POOL BATH. Upstairs is the expansive 19x17 BONUS ROOM featuring it's own full bathroom with 2 HUGE CLOSETS. **EXTRAS** BRAND NEW Air Handler with multi-zones, Plantation Shutters, ceiling fans, security system & inside utility room including WASHER, DRYER & Sink - EXCELLENT rated Schools- Just minutes to restaurants, grocery stores, Starbucks, YMCA, Oviedo Mall, movies & more! Just a short commute to the 417 to Downtown Orlando, OIA or Volusia beaches.

    This property is off market, which means it's not currently listed for sale or rent on Zillow. This may be different from what's available on other websites or public sources.
    Facts & features

    Interior

    Bedrooms & bathrooms
    • Bedrooms: 5
    • Bathrooms: 4
    • Full bathrooms: 4
    Heating
    • Other, Gas, Solar
    Cooling
    • Central
    Appliances
    • Included: Dishwasher, Dryer, Freezer, Garbage disposal, Microwave, Range / Oven, Refrigerator, Washer
    • Laundry: Inside
    Features
    • Ceiling Fans(s), Living Room/Dining Room Combo, Master Bedroom Downstairs, Split Bedroom, Walk-In Closet(s), Window Treatments, Open Floorplan, Solid Wood Cabinets, Eating Space In Kitchen, Kitchen/Family Room Combo, Stone Counters, Tray Ceiling(s), Thermostat
    • Flooring: Tile, Carpet
    • Windows: Shutters
    • Has fireplace: No
    Interior area
    • Structure area source: Public Records
    • Total interior livable area: 3,186 sqft

    Property

    Parking
    • Total spaces: 3
    • Parking features: Garage - Attached
    Features
    • Patio & porch: Covered, Porch, Screened
    • Exterior features: Stucco, Cement / Concrete
    • Pool features: Heated, Salt Water, Auto Cleaner, Outside Bath Access, Screen Enclosure, Solar Heat, In Ground
    • Has spa: Yes
    • Spa features: Heated, In Ground
    • Has view: Yes
    • View description: None
    Lot
    • Size: 0.27 Acres
    • Features: In County, Street Paved, Sidewalk
    • Residential vegetation: Mature Landscaping, Trees/Landscaped
    Details
    • Parcel number: 13213051500000270
    • Zoning: R-1AA

    Construction

    Type & style
    • Home type: SingleFamily
    • Architectural style: Contemporary
    Materials
    • masonry
    • Foundation: Footing
    • Roof: Shake / Shingle
    Condition
    • Year built: 1998

    Utilities & green energy

    • Sewer: Public Sewer
    • Water: Public
    • Utilities for property: Public, BB/HS Internet Available, Cable Connected, Electricity Connected, Street Lights, Natural Gas Connected

    Community & HOA

    Community
    • Security: Security System Owned, Smoke Detector(s)
    HOA
    • Has HOA: Yes
    • HOA fee: $50 monthly
    Location
    • Region: Winter Springs

    Financial & listing details

    • Price per square foot: $233/sqft
    • Tax assessed value: $616,651
    • Annual tax amount: $6,539

    Price history

    DateEventPrice
    9/11/2018Sold$450,000-3.2%$141/sqft
    Source: Public Record Report a problem
    8/2/2018Price change$465,000-2.1%$146/sqft
    Source: CHARLES RUTENBERG RLTY ORLANDO #O5719537 Report a problem
    7/11/2018Listed for sale$475,000+87.7%$149/sqft
    Source: CHARLES RUTENBERG RLTY ORLANDO #O5719537 Report a problem
    11/19/1998Sold$253,000$79/sqft
    Source: Public Record Report a problem

    Public tax history

    YearProperty taxesTax assessment
    2025$6,539 +14.7%$485,289 +2.9%
    2024$5,701 +2.5%$471,612 +3%
    2023$5,562 +2.5%$457,876 +3%
    2022$5,427 -5.7%$444,540 +3%
    2021$5,755 +0.7%$431,592 +1.4%
    2020$5,715 +0.1%$425,633 +1.5%
    2019$5,709 $419,253 +21.3%
    2018$5,709 +21.1%$345,510 +2.1%
    2017$4,715 +0.5%$338,404 +1.4%
    2016$4,693 -1.8%$333,764 +1.4%
    2015$4,781 $329,140 +0.8%
    2014$4,781 +4.9%$326,528 +1.5%
    2013$4,558 +6.4%$321,702 +1.7%
    2012$4,282 +2.2%$316,324 +3%
    2011$4,188 -8.5%$307,111 -6.7%
    2010$4,579 -9%$329,191 -8.5%
    2009$5,033 +3.8%$359,752 +0.1%
    2008$4,848 +8.9%$359,393 +10.1%
    2007$4,451 -5.9%$326,357 +2.5%
    2006$4,728 +1.6%$318,397 +3%
    2005$4,656 +0.1%$309,123 +3%
    2004$4,650 +26.2%$300,119 +25.1%
    2003$3,684 +1%$239,894 +2.4%
    2002$3,647 +3.7%$234,271 +4.6%
    2000$3,516 $223,866
    Find assessor info on the county website

    Neighborhood: 32708

    Nearby schools

    GreatSchools rating
    Schools provided by the listing agent
    • Elementary: Rainbow Elementary
    • Middle: Indian Trails Middle
    • High: Winter Springs High

    Source: The MLS. This data may not be complete. We recommend contacting the local school district to confirm school assignments for this home.

    Get a cash offer in 3 minutes
    Find out how much your home could sell for in as little as 3 minutes with a no-obligation cash offer.
    Estimated market value
    $743,900
    Get a cash offer in 3 minutes
    Find out how much your home could sell for in as little as 3 minutes with a no-obligation cash offer.
    Estimated market value
    $743,900