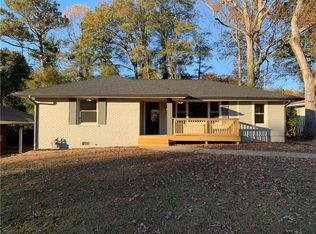
Live in style with the peace of mind of owning a fully-renovated home within easy walking distance of East Atlanta Village. The renowned home renovation team at Light Box Homes breathed new life into this venerable 1950s brick house, giving it an entirely new open-concept layout and sumptuous mid-century modern styling to match its ‘Mad Men’ vintage. The entertainer’s kitchen enjoys views to the dining and living room, easily accesses the huge back patio, and features new stainless steel appliances, soft-close cabinets, quartz countertops and smart storage features like built-in spice and tool racks, plus a spacious pantry. The living room brings out the style with hand-crafted built in shelves and accent wall, while the master suite invites you to relax with plenty of natural light and a master bath with soaking tub, walk-in-shower, dual vanities and a huge walk-in-closet. The home enjoys brand-new drywall throughout, new systems and mechanicals, a ton of storage space and an encapsulated basement for true turn-key convenience. Recently annexed into the City of Atlanta, this property sits in the heart of the City, close to the Atlanta Beltline, Grant Park, Georgia State University, Georgia Tech, Ponce City Market, Grady Hospital and Emory Midtown Hospital.
Closed
$575,000
1166 Oakfield Dr SE, Atlanta, GA 30316
3beds
1,376sqft
Single Family Residence, Residential
Built in 1953
8,712 Square Feet Lot
$-- Zestimate®
$418/sqft
$2,585 Estimated rent
Home value
Not available
Estimated sales range
Not available
$2,585/mo
Zestimate® history
Owner options
List your home for rent
$2,585/mo
Rent Zestimate®
Find your next renter with Zillow Rental Manager. Plus, with online applications, you can quickly screen prospective tenants – for free.
$2,585/mo
Rent Zestimate®
Refinance and save
$3,570/mo
Est. payment
Refinancing to a lower rate could help reduce your monthly payments and save thousands over the life of the loan.
$3,570/mo
Est. payment
Explore your selling options
Work with a Zillow partner agent
Leverage their expertise and Zillow's premium Showcase listings to get your home seen by more buyers.
Get startedList with your own agent
Get your home in front of millions of buyers by listing it on Zillow.
Learn how to do itSell it yourself
Take full control of how buyers see your home on Zillow by listing For Sale by Owner (FSBO).
List your homeWhat's special
Zillow last checked:
Listing updated:
Listed by:
Stephen Jones,
Maximum One Executive Realtors
Bought with:
GABRIELA GRAY, 244728
Beacham and Company
Source: FMLS GA,MLS#: 7422285
Facts & features
Interior
Bedrooms & bathrooms
- Bedrooms: 3
- Bathrooms: 2
- Full bathrooms: 2
- Main level bathrooms: 2
- Main level bedrooms: 3
Rooms
- Room types: Workshop
Primary bedroom
- Features: Master on Main
- Level: Master on Main
Bedroom
- Features: Master on Main
Primary bathroom
- Features: Double Vanity, Separate Tub/Shower, Soaking Tub
Dining room
- Features: Open Concept
Kitchen
- Features: Breakfast Bar, Cabinets Stain, Pantry, Stone Counters, View to Family Room, Other
Heating
- Central, Forced Air, Natural Gas
Cooling
- Ceiling Fan(s), Central Air, Electric
Appliances
- Included: Dishwasher, Disposal, Gas Oven, Gas Range, Gas Water Heater, Microwave, Range Hood
- Laundry: In Hall, Laundry Closet, Main Level
Features
- Recessed Lighting, Walk-In Closet(s)
- Flooring: Hardwood
- Windows: Insulated Windows
- Basement: Crawl Space
- Attic: Pull Down Stairs
- Has fireplace: No
- Fireplace features: None
- Common walls with other units/homes: No Common Walls
Interior area
- Total structure area: 1,376
- Total interior livable area: 1,376 sqft
Property
Parking
- Total spaces: 1
- Parking features: Carport, Covered, Driveway, Kitchen Level, Level Driveway
- Carport spaces: 1
- Has uncovered spaces: Yes
Accessibility
- Accessibility features: None
Features
- Levels: One
- Stories: 1
- Patio & porch: Front Porch, Patio
- Exterior features: Lighting, Storage, No Dock
- Pool features: None
- Spa features: None
- Fencing: Back Yard,Privacy,Wood
- Has view: Yes
- View description: City
- Waterfront features: None
- Body of water: None
Lot
- Size: 8,712 Square Feet
- Dimensions: 165 x 65
- Features: Back Yard, Cleared, Front Yard, Private
Details
- Additional structures: None
- Parcel number: 15 145 10 005
- Other equipment: None
- Horse amenities: None
Construction
Type & style
- Home type: SingleFamily
- Architectural style: Ranch
- Property subtype: Single Family Residence, Residential
Materials
- Brick 4 Sides
- Foundation: Block, Pillar/Post/Pier
- Roof: Composition
Condition
- Updated/Remodeled
- New construction: No
- Year built: 1953
Utilities & green energy
- Electric: 110 Volts, 220 Volts
- Sewer: Public Sewer
- Water: Public
- Utilities for property: Electricity Available, Natural Gas Available, Sewer Available
Green energy
- Energy efficient items: Insulation, Thermostat
- Energy generation: None
- Water conservation: Low-Flow Fixtures
Community & HOA
Community
- Features: None
- Security: Smoke Detector(s)
- Subdivision: East Atlanta
HOA
- Has HOA: No
Location
- Region: Atlanta
Financial & listing details
- Price per square foot: $418/sqft
- Tax assessed value: $109,700
- Annual tax amount: $1,341
- Date on market: 7/17/2024
- Cumulative days on market: 5 days
- Electric utility on property: Yes
- Road surface type: Asphalt
Price history
| Date | Event | Price |
|---|---|---|
| 8/19/2024 | Sold | $575,000$418/sqft |
Source:  FMLS GA #7422285 Report a problem FMLS GA #7422285 Report a problem | ||
| 7/28/2024 | Pending sale | $575,000$418/sqft |
Source: FMLS GA #7422285 Report a problem | ||
| 7/23/2024 | Contingent | $575,000$418/sqft |
Source:  GAMLS #10340131 Report a problem GAMLS #10340131 Report a problem | ||
| 7/17/2024 | Listed for sale | $575,000+64.3%$418/sqft |
Source: FMLS GA #7422285 Report a problem | ||
| 6/5/2024 | Listing removed | $349,900+0.3%$254/sqft |
Source:  HomeSmart #10118850 Report a problem HomeSmart #10118850 Report a problem | ||
| 8/31/2023 | Sold | $349,000-0.3%$254/sqft |
Source: HomeSmart Intl Solds #10118850_30316 Report a problem | ||
| 8/15/2023 | Pending sale | $349,900$254/sqft |
Source: GAMLS #10118850 Report a problem | ||
| 8/15/2023 | Listed for sale | $349,900$254/sqft |
Source: GAMLS #10118850 Report a problem | ||
| 8/15/2023 | Listing removed | -- |
Source: HomeSmart Report a problem | ||
| 6/1/2023 | Pending sale | $349,900$254/sqft |
Source: GAMLS #10118850 Report a problem | ||
| 12/30/2022 | Listed for sale | $349,900$254/sqft |
Source: GAMLS #10118850 Report a problem | ||
Public tax history
| Year | Property taxes | Tax assessment |
|---|---|---|
| 2015 | $658 | $43,880 -4.8% |
| 2014 | $658 +31.1% | $46,080 +38.8% |
| 2013 | $502 -5.9% | $33,200 |
| 2012 | $533 -23.4% | $33,200 -23% |
| 2011 | $697 -17.4% | $43,104 -41.7% |
| 2010 | $844 +9.1% | $73,960 |
| 2009 | $773 | $73,960 |
| 2008 | $773 +3.8% | $73,960 |
| 2007 | $745 -5.1% | $73,960 |
| 2006 | $786 +13.2% | $73,960 +3.9% |
| 2005 | $694 | $71,160 |
Find assessor info on the county website
Neighborhood: East Atlanta
Nearby homes
- $575,0003 bd2 ba1.3k sqft1166 Oakfield Dr, Atlanta, GA 30316Sold
- $470,0003 bd2 ba1.2k sqft1172 Oakfield Dr, Atlanta, GA 30316Sold
- $597,6003 bd2 ba1.2k sqft1162 Oakfield Dr, Atlanta, GA 30316Off Market
- $115,2003 bd2 ba1.2k sqft1162 Oakfield Dr SE, Atlanta, GA 30316Off Market

- $444,6003 bd1 ba1.2k sqft1178 Oakfield Dr, Atlanta, GA 30316Off Market
- $541,6003 bd-- ba-- sqft1178 Oakfield Dr SE, Atlanta, GA 30316Off Market
- $361,8003 bd1 ba1.4k sqft1156 Oakfield Dr, Atlanta, GA 30316Off Market
- $--2 bd1 ba1.1k sqft1210A Oakfield Dr SE #A, Atlanta, GA 30316Off Market
Nearby schools
GreatSchools rating
- 3/10Ronald E McNair Discover Learning Academy Elementary SchoolGrades: PK-5Distance: 2 mi
- 3/10McNair Middle SchoolGrades: 6-8Distance: 2.7 mi
- 2/10Mcnair High SchoolGrades: 9-12Distance: 2.2 mi
Schools provided by the listing agent
- Elementary: Ronald E McNair Discover Learning Acad
- Middle: McNair - Dekalb
- High: McNair
Source: FMLS GA. This data may not be complete. We recommend contacting the local school district to confirm school assignments for this home.


Get pre-qualified for a loan
At Zillow Home Loans, we can pre-qualify you in as little as 5 minutes with no impact to your credit score.An equal housing lender. NMLS #10287.
- Georgia
- Dekalb County
- Atlanta
- 30316
- East Atlanta
- 1166 Oakfield Dr SE
Nearby cities
Nearby neighborhoods
Nearby zip codes
Other Atlanta Topics
