Welcome to Perkiomen Crossing! This move-in ready townhome offers a comfortable layout and thoughtful updates. The first floor features wood floors throughout, a spacious living area, a convenient powder room, and an updated kitchen with stainless steel appliances. Off the dining space, head out to the large deck—perfect for relaxing or entertaining. Upstairs you’ll find three generous bedrooms and a full hall bathroom with a tub. The finished basement adds valuable living and entertaining space, ideal for a family room, home office, or playroom. Other notable features include: brand new hot water heater (8/25), water softener (2019), deck (2021), roof (2019) and replacement windows (some 2018 and some 2021) Perkiomen Crossing is a wonderful townhome community tucked away in a rural setting yet conveniently located to many attractions, including the Perkiomen Trail, Green Lane Park, Cuddy Dog Park, Adello Vineyard, Bella Vista Golf Course, Spring Mountain Ski Area, and the Philadelphia Premium Outlets.
Sold for $329,900
$329,900
1166 Pin Oak Dr, Perkiomenville, PA 18074
3beds
1,308sqft
Townhouse
Built in 1995
2,598 Square Feet Lot
$335,100 Zestimate®
$252/sqft
$2,306 Estimated rent
Home value
$335,100
$312,000 - $362,000
$2,306/mo
Zestimate® history
Owner options
List your home for rent
$2,306/mo
Rent Zestimate®
Find your next renter with Zillow Rental Manager. Plus, with online applications, you can quickly screen prospective tenants – for free.
$2,306/mo
Rent Zestimate®
Refinance and save
$2,257/mo
Est. payment
Refinancing to a lower rate could help reduce your monthly payments and save thousands over the life of the loan.
$2,257/mo
Est. payment
Explore your selling options
Work with a Zillow partner agent
Leverage their expertise and Zillow's premium Showcase listings to get your home seen by more buyers.
Get startedList with your own agent
Get your home in front of millions of buyers by listing it on Zillow.
Learn how to do itSell it yourself
Take full control of how buyers see your home on Zillow by listing For Sale by Owner (FSBO).
List your homeWhat's special
Finished basementLarge deckReplacement windowsGenerous bedrooms
Zillow last checked:
Listing updated:
Listed by:
Barb Camusi 215-787-8537,
Keller Williams Real Estate-Blue Bell
Bought with:
Mrs. Rachel A McHugh, RS363898
BHHS Fox & Roach-Collegeville
Source: Bright MLS,MLS#: PAMC2148616
Facts & features
Interior
Bedrooms & bathrooms
- Bedrooms: 3
- Bathrooms: 2
- Full bathrooms: 1
- 1/2 bathrooms: 1
- Main level bathrooms: 1
Basement
- Area: 0
Heating
- Forced Air, Electric
Cooling
- Central Air, Electric
Appliances
- Included: Self Cleaning Oven, Dishwasher, Microwave, Disposal, Dryer, Washer, Electric Water Heater
Features
- Flooring: Carpet, Tile/Brick, Engineered Wood
- Basement: Full,Partially Finished
- Has fireplace: No
Interior area
- Total structure area: 1,308
- Total interior livable area: 1,308 sqft
- Finished area above ground: 1,308
Property
Parking
- Total spaces: 2
- Parking features: Parking Lot
Accessibility
- Accessibility features: None
Features
- Levels: Two
- Stories: 2
- Pool features: None
Lot
- Size: 2,598 Square Feet
- Dimensions: 21.00 x 0.00
Details
- Additional structures: Above Grade
- Parcel number: 550001394639
- Zoning: R80
- Special conditions: Standard
Construction
Type & style
- Home type: Townhouse
- Architectural style: Colonial
- Property subtype: Townhouse
Materials
- Vinyl Siding
- Foundation: Concrete Perimeter
- Roof: Pitched,Shingle
Condition
- New construction: No
- Year built: 1995
- Major remodel year: 2017
Utilities & green energy
- Electric: 200+ Amp Service
- Sewer: Public Sewer
- Water: Public
Community & HOA
Community
- Subdivision: Perkiomen Crossing
HOA
- Has HOA: Yes
- Services included: Common Area Maintenance, Maintenance Grounds, Trash
- HOA fee: $95 monthly
- HOA name: PERKIOMEN CROSSING HOME OWNERS' ASSOC
Location
- Region: Perkiomenville
- Municipality: UPPER FREDERICK TWP
Financial & listing details
- Price per square foot: $252/sqft
- Tax assessed value: $105,500
- Annual tax amount: $4,173
- Date on market: 8/21/2025
- Listing agreement: Exclusive Right To Sell
- Listing terms: Conventional,VA Loan,FHA 203(b),USDA Loan
- Inclusions: Washer, Dryer, Refrigerator, (4) Tv Mounts, Bar And Stools In Basement
- Exclusions: (4) Wall Mounted Tv's
- Ownership: Fee Simple
Price history
| Date | Event | Price |
|---|---|---|
| 9/26/2025 | Sold | $329,900$252/sqft |
Source:  Bright MLS #PAMC2148616 Report a problem Bright MLS #PAMC2148616 Report a problem | ||
| 8/25/2025 | Pending sale | $329,900$252/sqft |
Source: Bright MLS #PAMC2148616 Report a problem | ||
| 8/21/2025 | Listed for sale | $329,900+69.3%$252/sqft |
Source: Bright MLS #PAMC2148616 Report a problem | ||
| 1/10/2018 | Sold | $194,900$149/sqft |
Source: Public Record Report a problem | ||
| 11/4/2017 | Listed for sale | $194,900+68.7%$149/sqft |
Source: BHHS Fox & Roach-Collegeville #7079141 Report a problem | ||
| 8/23/2017 | Sold | $115,500-25.4%$88/sqft |
Source: Public Record Report a problem | ||
| 8/4/2017 | Price change | $154,900-4.9%$118/sqft |
Source: Allison James Estates & Homes #7016390 Report a problem | ||
| 7/10/2017 | Listed for sale | $162,900-19.6%$125/sqft |
Source: Allison James Estates & Homes #7016390 Report a problem | ||
| 4/12/2007 | Sold | $202,500+24.3%$155/sqft |
Source: Public Record Report a problem | ||
| 8/30/2004 | Sold | $162,922+35.8%$125/sqft |
Source: Public Record Report a problem | ||
| 8/14/2002 | Sold | $120,000+17.6%$92/sqft |
Source: Public Record Report a problem | ||
| 4/3/1996 | Sold | $102,000$78/sqft |
Source: Public Record Report a problem | ||
Public tax history
| Year | Property taxes | Tax assessment |
|---|---|---|
| 2025 | $4,066 +4% | $105,500 |
| 2024 | $3,910 | $105,500 |
| 2023 | $3,910 +6% | $105,500 |
| 2022 | $3,690 +3.4% | $105,500 |
| 2021 | $3,570 +3.2% | $105,500 |
| 2020 | $3,460 +3% | $105,500 |
| 2019 | $3,359 +4.4% | $105,500 |
| 2018 | $3,217 +3.9% | $105,500 |
| 2017 | $3,096 +1.4% | $105,500 |
| 2016 | $3,053 +3.2% | $105,500 |
| 2015 | $2,959 +1.1% | $105,500 |
| 2014 | $2,927 +1.7% | $105,500 |
| 2013 | $2,877 +3.8% | $105,500 |
| 2012 | $2,772 +6.5% | $105,500 |
| 2011 | $2,603 +6.5% | $105,500 |
| 2010 | $2,445 -1.6% | $105,500 |
| 2009 | $2,484 +2.6% | $105,500 |
| 2008 | $2,420 +2.9% | -- |
| 2007 | $2,352 +6.5% | -- |
| 2006 | $2,209 +6.2% | -- |
| 2005 | $2,081 +4.7% | -- |
| 2004 | $1,987 +6.7% | -- |
| 2003 | $1,862 +7.1% | -- |
| 2002 | $1,739 +7.9% | -- |
| 2000 | $1,611 +1.7% | -- |
| 1999 | $1,584 | -- |
Find assessor info on the county website
Neighborhood: 18074
Nearby homes
- $315,7003 bd3 ba1.4k sqft1164 Pin Oak Dr, Perkiomenville, PA 18074Off Market

- $301,2003 bd1 ba1.3k sqft1168 Pin Oak Dr, Perkiomenville, PA 18074Off Market
- $321,1003 bd2 ba1.4k sqft1162 Pin Oak Dr, Perkiomenville, PA 18074Off Market
- $310,0003 bd2 ba1.3k sqft1160 Pin Oak Dr, Perkiomenville, PA 18074Sold
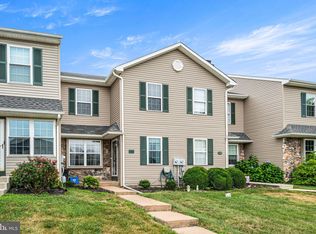
- $320,6003 bd1 ba1.3k sqft1158 Pin Oak Dr, Perkiomenville, PA 18074Off Market
- $331,4003 bd3 ba1.3k sqft1202 Hunter Ln, Perkiomenville, PA 18074Off Market
- $326,5003 bd2 ba1.5k sqft1204 Hunter Ln, Perkiomenville, PA 18074Off Market
- $330,7003 bd3 ba1.3k sqft1206 Hunter Ln, Perkiomenville, PA 18074Off Market
Nearby schools
GreatSchools rating
- 5/10New Hanover-Upper Frederick Elementary SchoolGrades: K-5Distance: 2.8 mi
- 9/10Boyertown Area Junior High School-EastGrades: 6-8Distance: 4.7 mi
- 8/10Boyertown Area Senior High SchoolGrades: PK,9-12Distance: 7.6 mi
Schools provided by the listing agent
- High: Boyertown Area Jhs-east
- District: Boyertown Area
Source: Bright MLS. This data may not be complete. We recommend contacting the local school district to confirm school assignments for this home.
Get a cash offer in 3 minutes
Find out how much your home could sell for in as little as 3 minutes with a no-obligation cash offer.
Estimated market value
$335,100
Get a cash offer in 3 minutes
Find out how much your home could sell for in as little as 3 minutes with a no-obligation cash offer.
Estimated market value
$335,100
- Pennsylvania
- Montgomery County
- Perkiomenville
- 18074
- 1166 Pin Oak Dr
Nearby cities
Nearby zip codes
Other Perkiomenville Topics
