Stunning 2-bedroom, 2-bathroom end-unit villa with a 1-car garage, located in the highly sought-after gated community of Queen Ann Gate in Palm Harbor, FL. This home is situated in a non-evacuation zone, one of the highest elevations in both Palm Harbor and Pinellas County, meaning no flood insurance is required for financing. The villa is partially furnished and available for a quick closing and immediate occupancy. Featuring an open floor plan with vaulted ceilings, skylights, planter shelves, and an abundance of natural light, this home is both spacious and inviting. The kitchen has been beautifully updated with new quartz countertops, a striking tile backsplash, 42-inch cabinets, and top-of-the-line stainless steel appliances. The large primary bedroom offers a walk-in closet and a stunningly renovated ensuite bathroom, complete with a new shower and double vanity. The second bedroom is perfect for guests or family, and the secondary bathroom has been updated with modern fixtures. Other significant upgrades include hurricane-rated windows and sliders (2021), a tankless water heater, plantation shutters, crown molding, and fresh exterior paint (2024). The community offers a pool and spa, with low HOA fees that cover cable, trash, pressure washing, gutter cleaning, and exterior grounds care. This move-in-ready home has been meticulously maintained with no detail overlooked.
Sold for $324,900
$324,900
1166 ROYAL BOULEVARD, PALM HARBOR, FL 34684
2beds
1,100sqft
Villa
Built in 1995
3,297 Square Feet Lot
$310,400 Zestimate®
$295/sqft
$2,084 Estimated rent
Home value
$310,400
$279,000 - $345,000
$2,084/mo
Zestimate® history
Owner options
List your home for rent
$2,084/mo
Rent Zestimate®
Find your next renter with Zillow Rental Manager. Plus, with online applications, you can quickly screen prospective tenants – for free.
$2,084/mo
Rent Zestimate®
Refinance and save
$2,581/mo
Est. payment
Refinancing to a lower rate could help reduce your monthly payments and save thousands over the life of the loan.
$2,581/mo
Est. payment
Explore your selling options
Work with a Zillow partner agent
Leverage their expertise and Zillow's premium Showcase listings to get your home seen by more buyers.
Get startedList with your own agent
Get your home in front of millions of buyers by listing it on Zillow.
Learn how to do itSell it yourself
Take full control of how buyers see your home on Zillow by listing For Sale by Owner (FSBO).
List your homeWhat's special
Abundance of natural lightSecond bedroomNew quartz countertopsLarge primary bedroomVaulted ceilingsFresh exterior paintPlantation shutters
Zillow last checked:
Listing updated:
Listed by:
Ed Karlander 727-458-2201,
RE/MAX REALTEC GROUP INC 727-789-5555,
Joe Koebel 727-410-1455,
RE/MAX REALTEC GROUP INC
Bought with:
Stacey Ward, 3336014
KELLER WILLIAMS REALTY- PALM H
Source: Stellar MLS,MLS#: U8254580 Originating MLS: Pinellas Suncoast
Originating MLS: Pinellas Suncoast
Facts & features
Interior
Bedrooms & bathrooms
- Bedrooms: 2
- Bathrooms: 2
- Full bathrooms: 2
Rooms
- Room types: Utility Room
Primary bedroom
- Features: Walk-In Closet(s)
- Level: First
- Dimensions: 12x23
Bedroom 2
- Features: Built-in Closet
- Level: First
- Dimensions: 11x12
Dinette
- Level: First
- Dimensions: 6x6
Kitchen
- Level: First
- Dimensions: 9x14
Living room
- Level: First
- Dimensions: 14x14
Heating
- Central, Electric
Cooling
- Central Air
Appliances
- Included: Convection Oven, Dishwasher, Disposal, Dryer, Ice Maker, Microwave, Range, Refrigerator, Tankless Water Heater, Washer
- Laundry: Laundry Closet
Features
- Cathedral Ceiling(s), Ceiling Fan(s), Crown Molding, High Ceilings, Living Room/Dining Room Combo, Open Floorplan, Other, Primary Bedroom Main Floor, Solid Wood Cabinets, Split Bedroom, Vaulted Ceiling(s), Walk-In Closet(s)
- Flooring: Carpet, Ceramic Tile, Laminate, Vinyl
- Doors: Sliding Doors
- Windows: Storm Window(s), Shutters, Skylight(s), Window Treatments
- Has fireplace: No
- Furnished: Yes
- Common walls with other units/homes: End Unit
Interior area
- Total structure area: 1,100
- Total interior livable area: 1,100 sqft
Property
Parking
- Total spaces: 1
- Parking features: Driveway, Garage Door Opener
- Attached garage spaces: 1
- Has uncovered spaces: Yes
Features
- Levels: One
- Stories: 1
- Patio & porch: Deck, Patio
- Exterior features: Other, Sidewalk
Lot
- Size: 3,297 Square Feet
- Features: Corner Lot, Cul-De-Sac
- Residential vegetation: Trees/Landscaped
Details
- Parcel number: 062816733770000350
- Zoning: RM-5
- Special conditions: None
Construction
Type & style
- Home type: SingleFamily
- Architectural style: Contemporary
- Property subtype: Villa
Materials
- Block, Wood Frame (FSC Certified)
- Foundation: Slab
- Roof: Shingle
Condition
- Completed
- New construction: No
- Year built: 1995
Utilities & green energy
- Sewer: Public Sewer
- Water: Public
- Utilities for property: Cable Available, Electricity Connected, Public, Sewer Connected, Water Connected
Community & HOA
Community
- Features: Pool, Sidewalks
- Pet fee: $0 monthly
- Subdivision: QUEEN ANNE GATE
HOA
- Has HOA: Yes
- Amenities included: Spa/Hot Tub
- Services included: Cable TV, Community Pool, Maintenance Grounds, Other, Pool Maintenance, Private Road, Sewer, Trash
- HOA fee: $300 monthly
- HOA name: Integrity Manaement - Arlene Burns
- HOA phone: 727-333-5267
Location
- Region: Palm Harbor
Financial & listing details
- Price per square foot: $295/sqft
- Tax assessed value: $256,097
- Annual tax amount: $121
- Date on market: 8/26/2024
- Cumulative days on market: 82 days
- Listing terms: Cash,Conventional
- Ownership: Fee Simple
- Total actual rent: 0
- Electric utility on property: Yes
- Road surface type: Paved, Asphalt
Price history
| Date | Event | Price |
|---|---|---|
| 2/25/2025 | Sold | $324,900+41.3%$295/sqft |
Source:  Stellar MLS #U8254580 Report a problem Stellar MLS #U8254580 Report a problem | ||
| 12/16/2020 | Sold | $230,000+47.4%$209/sqft |
Source: Public Record Report a problem | ||
| 7/23/2018 | Sold | $156,000+4.6%$142/sqft |
Source: Public Record Report a problem | ||
| 9/27/2017 | Sold | $149,100-15.3%$136/sqft |
Source: Public Record Report a problem | ||
| 10/14/2015 | Sold | $176,000-6.9%$160/sqft |
Source: Stellar MLS #U7739701 Report a problem | ||
| 9/26/2005 | Sold | $189,000+29.9%$172/sqft |
Source: Public Record Report a problem | ||
| 5/7/2004 | Sold | $145,500+2.5%$132/sqft |
Source: Public Record Report a problem | ||
| 2/27/2004 | Sold | $142,000+54.5%$129/sqft |
Source: Public Record Report a problem | ||
| 7/31/1996 | Sold | $91,900$84/sqft |
Source: Public Record Report a problem | ||
Public tax history
| Year | Property taxes | Tax assessment |
|---|---|---|
| 2025 | $4,757 +3708.3% | $256,097 +25.6% |
| 2024 | $125 +3% | $203,841 +3% |
| 2023 | $121 +3% | $197,904 +3% |
| 2022 | $118 | $192,140 +3% |
| 2021 | $118 -94.6% | $186,544 +25.1% |
| 2020 | $2,182 +2.1% | $149,077 +2.3% |
| 2019 | $2,138 | $145,725 -3.9% |
| 2018 | $2,138 -30.6% | $151,601 +32.2% |
| 2017 | $3,081 +2516.7% | $114,675 +2.1% |
| 2016 | $118 -85.7% | $112,316 +45.5% |
| 2015 | $826 +1.2% | $77,216 +0.8% |
| 2014 | $816 -2.7% | $76,603 +1.5% |
| 2013 | $839 -5.9% | $75,471 -8.7% |
| 2012 | $891 | $82,693 -14.2% |
| 2011 | -- | $96,379 -4.2% |
| 2010 | -- | $100,602 -22.9% |
| 2009 | -- | $130,443 -7.2% |
| 2008 | $2,012 | $140,600 -3% |
| 2007 | -- | $144,935 +20.3% |
| 2005 | -- | $120,500 +10.4% |
| 2004 | $2,408 +84.3% | $109,100 -0.8% |
| 2003 | $1,307 +7.3% | $110,000 -1.6% |
| 2002 | $1,218 | $111,800 +6.3% |
| 2001 | $1,218 +6.3% | $105,200 +33.5% |
| 2000 | $1,146 | $78,800 |
Find assessor info on the county website
Neighborhood: 34684
Nearby homes
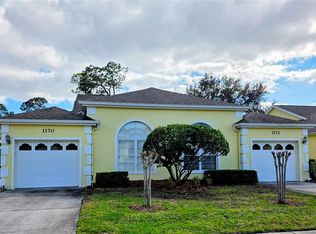
- $290,0002 bd2 ba1.1k sqft1170 Royal Blvd, Palm Harbor, FL 34684Sold
- $232,100-- bd-- ba1.1k sqft1164 Royal Blvd, Palm Harbor, FL 34684Off Market
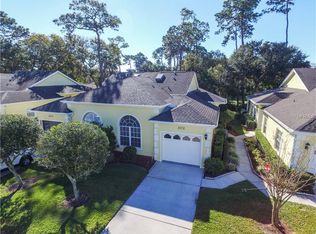
- $288,0002 bd2 ba1.1k sqft1172 Royal Blvd, Palm Harbor, FL 34684Off Market
- $347,500-- bd-- ba1.6k sqft1116 Royal Blvd, Palm Harbor, FL 34684Off Market
- $430,1003 bd2 ba1.6k sqft1176 Royal Blvd, Palm Harbor, FL 34684Off Market
- $435,5003 bd2 ba1.6k sqft1114 Royal Blvd, Palm Harbor, FL 34684Off Market
- $421,7003 bd2 ba1.6k sqft1178 Royal Blvd, Palm Harbor, FL 34684Off Market
- $321,3002 bd2 ba1.5k sqft1092 Royal Blvd, Palm Harbor, FL 34684Off Market
Nearby schools
GreatSchools rating
- 5/10Highland Lakes Elementary SchoolGrades: PK-5Distance: 0.9 mi
- 7/10Joseph L. Carwise Middle SchoolGrades: 6-8Distance: 0.8 mi
- 8/10Palm Harbor University High SchoolGrades: 9-12Distance: 2 mi
Schools provided by the listing agent
- Elementary: Highland Lakes Elementary-PN
- Middle: Carwise Middle-PN
- High: Palm Harbor Univ High-PN
Source: Stellar MLS. This data may not be complete. We recommend contacting the local school district to confirm school assignments for this home.
Get a cash offer in 3 minutes
Find out how much your home could sell for in as little as 3 minutes with a no-obligation cash offer.
Estimated market value
$310,400
Get a cash offer in 3 minutes
Find out how much your home could sell for in as little as 3 minutes with a no-obligation cash offer.
Estimated market value
$310,400
- Florida
- Pinellas County
- Palm Harbor
- 34684
- 1166 ROYAL BOULEVARD
Nearby cities
Nearby zip codes
Other Palm Harbor Topics
