Fire up the barbeque and the bonfire, grab your favorite drink, and share a toast on your private patio as you celebrate your new home nestled deep in arguably the best neighborhood in all of Niskayuna! Open up the front door and you will fall in love with almost 2,600 hundred square feet of living space. The back family room and master bedroom suite additions will seal the deal! The family room features an open concept to your fully renovated kitchen, a gas fireplace, and direct access to your awesome deck overlooking your deep and private back yard. Tuck away upstairs into a spacious master suite with a walk-in closet and private bath. Choose between three additional bedrooms, one with vaulted ceilings, and one a potential home office. Grab your offer and polish off the perfect summer!
Closed
$335,000
1166 S Country Club Drive, Niskayuna, NY 12309
4beds
2,553sqft
Single Family Residence, Residential
Built in 1925
9,147 Square Feet Lot
$399,700 Zestimate®
$131/sqft
$3,140 Estimated rent
Home value
$399,700
$380,000 - $420,000
$3,140/mo
Zestimate® history
Owner options
List your home for rent
$3,140/mo
Rent Zestimate®
Find your next renter with Zillow Rental Manager. Plus, with online applications, you can quickly screen prospective tenants – for free.
$3,140/mo
Rent Zestimate®
Refinance and save
$2,426/mo
Est. payment
Refinancing to a lower rate could help reduce your monthly payments and save thousands over the life of the loan.
$2,426/mo
Est. payment
Explore your selling options
Work with a Zillow partner agent
Leverage their expertise and Zillow's premium Showcase listings to get your home seen by more buyers.
Get startedList with your own agent
Get your home in front of millions of buyers by listing it on Zillow.
Learn how to do itSell it yourself
Take full control of how buyers see your home on Zillow by listing For Sale by Owner (FSBO).
List your homeWhat's special
Gas fireplaceWalk-in closetPrivate patioPrivate bathVaulted ceilingsSpacious master suiteBack family room
Zillow last checked:
Listing updated:
Listed by:
Brian S McQueen 518-892-3926,
INMO Realty Company, LLC
Bought with:
Deborah Milavec, 10401368224
Cornwell Real Estate
Source: Global MLS,MLS#: 202321062
Facts & features
Interior
Bedrooms & bathrooms
- Bedrooms: 4
- Bathrooms: 3
- Full bathrooms: 2
- 1/2 bathrooms: 1
Primary bedroom
- Level: Second
Bedroom
- Level: First
Bedroom
- Level: Second
Bedroom
- Level: Second
Primary bathroom
- Level: Second
Half bathroom
- Description: Laundry Hookups in Bathroom
- Level: First
Full bathroom
- Level: Second
Basement
- Level: Basement
Dining room
- Level: First
Family room
- Level: First
Kitchen
- Level: First
Living room
- Level: First
Office
- Level: First
Heating
- Natural Gas, Radiant, Steam
Cooling
- Window Unit(s)
Appliances
- Included: Dishwasher, Disposal, Oven, Range, Refrigerator
- Laundry: In Bathroom, Main Level
Features
- High Speed Internet, Ceiling Fan(s), Walk-In Closet(s), Built-in Features, Eat-in Kitchen
- Flooring: Carpet, Ceramic Tile, Hardwood
- Doors: Atrium Door, Sliding Doors
- Basement: Full
- Number of fireplaces: 1
- Fireplace features: Gas, Living Room
Interior area
- Total structure area: 2,553
- Total interior livable area: 2,553 sqft
- Finished area above ground: 2,553
- Finished area below ground: 0
Property
Parking
- Total spaces: 6
- Parking features: Off Street, Paved, Driveway
- Has uncovered spaces: Yes
Features
- Patio & porch: Covered, Deck, Front Porch, Patio
- Exterior features: Garden, Lighting
- Fencing: Back Yard
Lot
- Size: 9,147 Square Feet
- Features: Level, Garden, Landscaped
Details
- Additional structures: Shed(s)
- Parcel number: 422400 50.11260
- Special conditions: Standard
Construction
Type & style
- Home type: SingleFamily
- Architectural style: Bungalow
- Property subtype: Single Family Residence, Residential
Materials
- Vinyl Siding
- Roof: Asphalt
Condition
- New construction: No
- Year built: 1925
Utilities & green energy
- Electric: 100 Amp Service, Circuit Breakers
- Sewer: Public Sewer
- Water: Public
- Utilities for property: Cable Available
Community & HOA
HOA
- Has HOA: No
Location
- Region: Niskayuna
Financial & listing details
- Price per square foot: $131/sqft
- Tax assessed value: $325,900
- Annual tax amount: $6,655
- Date on market: 7/20/2023
Price history
| Date | Event | Price |
|---|---|---|
| 8/28/2023 | Sold | $335,000+3.1%$131/sqft |
Source:  Global MLS #202321062 Report a problem Global MLS #202321062 Report a problem | ||
| 7/28/2023 | Pending sale | $324,900$127/sqft |
Source: Global MLS #202321062 Report a problem | ||
| 7/20/2023 | Listed for sale | $324,900+73.3%$127/sqft |
Source: Global MLS #202321062 Report a problem | ||
| 9/2/2014 | Listing removed | $187,500$73/sqft |
Source: Veronica W. Lynch LLC #201401981 Report a problem | ||
| 2/6/2014 | Listed for sale | $187,500+13.7%$73/sqft |
Source: Veronica W. Lynch LLC #201401981 Report a problem | ||
| 3/11/2013 | Listing removed | $164,900$65/sqft |
Source: Coldwell Banker Prime Properties, Inc. #201310690 Report a problem | ||
| 2/5/2013 | Price change | $164,900-2.9%$65/sqft |
Source: Coldwell Banker Prime Properties, Inc. #201310690 Report a problem | ||
| 1/15/2013 | Listed for sale | $169,900+8.2%$67/sqft |
Source: Coldwell Banker Prime Prop. #201310690 Report a problem | ||
| 10/19/2010 | Sold | $157,000-1.8%$61/sqft |
Source: Global MLS #201023114 Report a problem | ||
| 6/26/2010 | Listed for sale | $159,900+22.1%$63/sqft |
Source: Willie Miranda Report a problem | ||
| 4/20/2005 | Sold | $131,000+66.2%$51/sqft |
Source: Public Record Report a problem | ||
| 7/19/2001 | Sold | $78,800+5.1%$31/sqft |
Source: Public Record Report a problem | ||
| 3/21/1996 | Sold | $75,000$29/sqft |
Source: Public Record Report a problem | ||
Public tax history
| Year | Property taxes | Tax assessment |
|---|---|---|
| 2025 | -- | $220,000 +3.8% |
| 2024 | -- | $212,000 |
| 2023 | -- | $212,000 |
| 2022 | -- | $212,000 |
| 2021 | -- | $212,000 |
| 2020 | -- | $212,000 |
| 2019 | -- | $212,000 |
| 2018 | -- | $212,000 |
| 2017 | $6,776 | $212,000 |
| 2016 | -- | $212,000 +3.4% |
| 2015 | -- | $205,000 +15.8% |
| 2014 | -- | $177,000 +2.3% |
| 2013 | -- | $173,000 |
| 2012 | -- | $173,000 |
| 2011 | -- | $173,000 |
| 2010 | -- | $173,000 |
| 2009 | -- | $173,000 |
| 2008 | -- | $173,000 +132.2% |
| 2007 | -- | $74,500 |
| 2006 | -- | $74,500 |
| 2005 | -- | $74,500 |
| 2004 | -- | $74,500 |
| 2002 | -- | $74,500 |
| 2001 | -- | $74,500 |
| 2000 | -- | $74,500 |
Find assessor info on the county website
Neighborhood: 12309
Nearby homes
- $349,9003 bd1 ba1.3k sqft1170 S Country Club Dr, Niskayuna, NY 12309Off Market
- $275,0003 bd1 ba1.4k sqft1162 S Country Club Dr, Niskayuna, NY 12309Sold
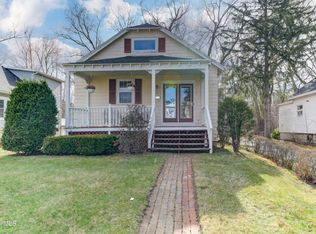
- $375,1003 bd2 ba1.7k sqft1165 S Country Club Dr, Niskayuna, NY 12309Off Market

- $315,6003 bd1 ba1.3k sqft1174 S Country Club Dr, Niskayuna, NY 12309Off Market
- $313,7004 bd1 ba1.2k sqft1169 S Country Club Dr, Niskayuna, NY 12309Off Market
- $262,4004 bd1 ba1.3k sqft1158 S Country Club Dr, Niskayuna, NY 12309Off Market
- $436,1004 bd2 ba2k sqft1161 S Country Club Dr, Niskayuna, NY 12309Off Market
- $263,6003 bd1 ba1.1k sqft1173 S Country Club Dr, Niskayuna, NY 12309Off Market
Nearby schools
GreatSchools rating
- 8/10Hillside SchoolGrades: K-5Distance: 0.7 mi
- 9/10Van Antwerp Middle SchoolGrades: 6-8Distance: 0.8 mi
- 9/10Niskayuna High SchoolGrades: 9-12Distance: 1.3 mi
Schools provided by the listing agent
- High: Niskayuna
Source: Global MLS. This data may not be complete. We recommend contacting the local school district to confirm school assignments for this home.
Sell for more on Zillow
Get a Zillow Showcase℠ listing at no additional cost and you could sell for .
$399,700
2% more
+$7,994
With Zillow Showcase(estimated)
$407,694
- New York
- Schenectady County
- Schenectady
- 12309
- 1166 S Country Club Drive
Nearby cities
Nearby neighborhoods
Nearby zip codes
Other Schenectady Topics
