Skip main navigation
New construction
  • $690,459

    1166 S Deuel Street, Fort Morgan, CO 80701

    4beds
    3baths
    2,605sqft
    : 
    Loading
    Get pre-qualified
    Single Family Residence
    Built in ----
    -- sqft lot
    $-- Zestimate®
    $265/sqft
    $-- HOA

    What's special

    Luxurious primary suiteOpen-concept livingCozy gas fireplace
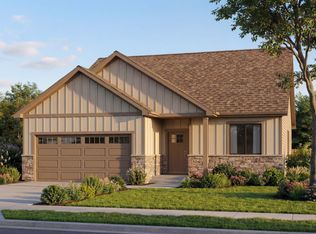
    UNDER Construction - Sycamore Model by GOHomes Still time to pick your upgrades!!! 4 Bedrooms | 3 Bathrooms | Ranch Style with Finished Basement Discover your dream home in this thoughtfully designed ranch offering the perfect blend of main-floor living and below-grade expansion. This spacious layout features two bedrooms and two full bathrooms on the main level, plus an additional two bedrooms and bathroom in the finished basement. Luxurious Primary Suite-- Retreat to your private sanctuary featuring an en-suite bathroom with elegant double vanity and an oversized walk-in closet that provides exceptional storage and organization space. Open-Concept Living-- The heart of the home showcases an open living design anchored by a cozy gas fireplace—ideal for both intimate evenings and entertaining guests. The seamless flow creates an inviting atmosphere throughout the main living areas. Versatile Basement Living-- The finished lower level transforms your living experience with two additional bedrooms, a full bathroom, and a large flex space perfect for your home theater, game room, or recreational area of choice. Premium Garage & Outdoor Features Insulated three-car garage for year-round comfort during projects and storage Covered back patio positioned to capture stunning eastern plains sunrises—your perfect morning coffee sanctuary The Bijou Community Amenities Live in this exceptional neighborhood featuring: Multiple playgrounds and BBQ areas Scenic picnic spaces Community loop trail for walking and biking Beautiful Mustang Pond Expansive open spaces for recreation Additional Information: Multiple lots available for custom home configuration Schedule your visit to see why The Bijou is the perfect place to call home.
    348 days
    |
    47
    |
    0
    |

    Zillow last checked:

    Listing updated:

    Listed by:

    Chandra Martinez 303-908-5915,

    Keller Williams Preferred Realty,

    Eric Estrada 719-722-0009,

    Keller Williams Clients Choice Realty

    Source: REcolorado as distributed by MLS GRID,MLS#: 8875012MLS Logo

      Facts & features

      Interior

      Bedrooms & bathrooms
      • Bedrooms: 4
      • Bathrooms: 3
      • Main level bathrooms: 2
      • Main level bedrooms: 2
      Bedroom
      • Level: Main
      Bedroom
      • Level: Basement
      Bedroom
      • Level: Basement
      Bathroom
      • Level: Main
      Bathroom
      • Level: Basement
      Other
      • Level: Main
      Other
      • Description: En Suite
      • Level: Main
      Bonus room
      • Level: Basement
      Family room
      • Level: Main
      Family room
      • Description: Large Flex/Media/Family Room
      • Level: Basement
      Kitchen
      • Level: Main
      Laundry
      • Level: Main
      Heating
      • Forced Air
      Cooling
      • Central Air
      Features
      • Basement: Finished
      • Has fireplace: Yes
      • Fireplace features: Family Room, Gas
      Interior area
      • Total structure area: 2,605
      • Total interior livable area: 2,605 sqft
      • Finished area above ground: 1,533
      • Finished area below ground: 1,072

      Property

      Parking
      • Parking features: Garage
      • Garage spaces: 3
      Features
      • Levels: One
      • Stories: 1
      • Patio & porch: Covered
      • Waterfront features: Pond
      Lot
      • Features: Greenbelt, Landscaped, Level, Master Planned, Secluded
      Details
      • Parcel number: R022781

      Construction

      Type & style
      • Home type: SingleFamily
      • Property subtype: Single Family Residence
      Condition
      • Under Construction
      • New construction: Yes
      Details
      • Builder model: Sycamore

      Utilities & green energy

      • Sewer: Public Sewer
      • Water: Public

      Community & HOA

      HOA
      • Amenities included: Playground, Pond Seasonal, Trail(s)
      Location
      • Region: Fort Morgan

      Financial & listing details

      • Price per square foot: $265/sqft
      • Tax assessed value: $21,030
      • Annual tax amount: $818
      • Date on market: 8/6/2025
      • Listing terms: Cash,Conventional
      • Ownership: Builder

        Estimated market value

        Not available

        Estimated sales range

        Not available

        Not available

        Price history

        DateEventPrice
        8/6/2025Listed for sale$690,459$265/sqft
        Source: REcolorado as distributed by MLS GRID #8875012 Report a problem

        Public tax history

        YearProperty taxesTax assessment
        2025$818 $5,680 +2.2%
        2024-- $5,560
        Find assessor info on the county website

        Monthly payment

        Est. payment

        Payment breakdown

        Explore the cost of this home by adjusting the details. Changes won't be saved.
        All calculations are estimates and provided by Zillow, Inc. for informational purposes only. Actual amounts may vary.
        HOA fees may include property taxes on listings classified as Co-Ops. Contact the listing agent and/or owner for fee details.
        Mortgage interest rates are dependent on a number of factors, including credit score, down payment, and repayment length. Interest rate data provided by Zillow Group Marketplace, Inc. as of 1/1/1970 from various mortgage lenders with which we have lead or other similar arrangements; the Estimated Payment is an average of those rates.
        See how much you could borrow to make a competitive offer.

        Climate risks

        Neighborhood: 80701

        Getting around

        2 / 100
        Car-Dependent
        27 / 100
        Somewhat Bikeable

        Nearby schools

        GreatSchools rating
        Schools provided by the listing agent
        • Elementary: Pioneer
        • Middle: Fort Morgan
        • High: Fort Morgan
        • District: Fort Morgan RE-3

        Source: REcolorado as distributed by MLS GRID. This data may not be complete. We recommend contacting the local school district to confirm school assignments for this home.

        A local agent can set up tours, give advice and negotiate with sellers.

        Browse local experts

        Similar homes