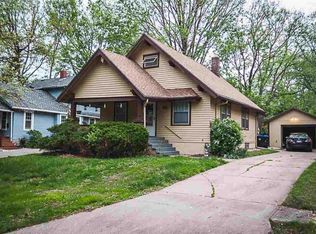
Great opportunity for sweat equity in this 3 bedroom 2.5 bath home. Detached garage, deck, and fenced yard. Priced well below county value.
Pending
$65,000
1166 SW Randolph Ave, Topeka, KS 66604
3beds
2,568sqft
Single Family Residence, Residential
Built in 1940
6,534 Square Feet Lot
$-- Zestimate®
$25/sqft
$-- HOA
What's special
Detached garageFenced yard
- 39 days
- 496
- 28
Zillow last checked:
Listing updated:
Listed by:
Mary Froese-Swartz 785-969-3447,
NextHome Professionals
Source: Sunflower AOR as distributed by MLS GRID,MLS#: 246312
Facts & features
Interior
Bedrooms & bathrooms
- Bedrooms: 3
- Bathrooms: 3
- Full bathrooms: 2
- 1/2 bathrooms: 1
Rooms
- Room types: Sun Room, 1st Floor Primary Bedroom, Primary Bath, 1st Fl Full Bath
Primary bedroom
- Level: Main
- Area: 164.58
- Dimensions: 12'6" x 13'2"
Bedroom 2
- Level: Upper
- Area: 187.57
- Dimensions: 12'2" x 15'5"
Bedroom 3
- Level: Upper
- Area: 196.33
- Dimensions: 12'8" x 15'6"
Bedroom 4
- Dimensions: Sunroom 7'7" x 15'10"
Dining room
- Level: Main
- Area: 84.65
- Dimensions: 9'7" x 8'10"
Family room
- Level: Basement
- Area: 373.56
- Dimensions: 13'8" x 27'4"
Kitchen
- Level: Main
- Area: 209.81
- Dimensions: 13'10" x 15'2"
Laundry
- Level: Main
Living room
- Level: Main
- Area: 292.25
- Dimensions: 21' x 13' + 11'6" x 9'10"
Heating
- Has Heating (Unspecified Type)
Appliances
- Laundry: Main Level
Features
- Flooring: Hardwood, Vinyl, Carpet
- Basement: Full,Partially Finished
- Number of fireplaces: 1
- Fireplace features: One, Family Room, Basement
Interior area
- Total structure area: 2,568
- Total interior livable area: 2,568 sqft
- Finished area above ground: 1,738
- Finished area below ground: 830
Property
Parking
- Total spaces: 1
- Parking features: Detached
- Garage spaces: 1
Features
- Patio & porch: Deck, Enclosed
- Fencing: Wood
Lot
- Size: 6,534 Square Feet
- Features: Sidewalk
Details
- Parcel number: R12278
- Special conditions: Real Estate Owned
Construction
Type & style
- Home type: SingleFamily
- Architectural style: Bungalow
- Property subtype: Single Family Residence, Residential
Materials
- Frame
- Roof: Composition
Condition
- Year built: 1940
Utilities & green energy
- Water: Public
Community & HOA
Community
- Subdivision: Washburn Place
HOA
- Has HOA: No
Location
- Region: Topeka
Financial & listing details
- Price per square foot: $25/sqft
- Tax assessed value: $125,450
- Annual tax amount: $2,008
- Date on market: 8/28/2026
- Cumulative days on market: 24 days
Foreclosure details
Estimated market value
Not available
Estimated sales range
Not available
Not available
Price history
| Date | Event | Price |
|---|---|---|
| 7/14/2026 | Sold | -- |
Source: Public Record Report a problem | ||
| 7/12/2019 | Sold | -- |
Source:  Sunflower AOR as distributed by MLS GRID #79001_207561 Report a problem Sunflower AOR as distributed by MLS GRID #79001_207561 Report a problem | ||
| 5/29/2019 | Listed for sale | $99,000$39/sqft |
Source: Coldwell Banker Griffith & Bla #207561 Report a problem | ||
| 11/20/2007 | Sold | -- |
Source: Sunflower AOR as distributed by MLS GRID #140484 Report a problem | ||
Public tax history
| Year | Property taxes | Tax assessment |
|---|---|---|
| 2025 | $2,008 -19.7% | $14,426 +3% |
| 2024 | $2,500 +7.7% | $14,007 -13.3% |
| 2023 | $2,322 +11.6% | $16,161 +15% |
| 2022 | $2,081 +9% | $14,053 +15% |
| 2021 | $1,910 | $12,220 +5% |
| 2020 | -- | $11,638 -7.8% |
| 2019 | $1,965 +3% | $12,627 +3% |
| 2018 | $1,908 -0.2% | $12,259 |
| 2017 | $1,913 +2% | $12,259 +2.1% |
| 2014 | $1,875 | $12,011 -4% |
| 2010 | -- | $12,512 |
| 2008 | -- | $12,512 +1.5% |
| 2007 | -- | $12,328 +3.5% |
| 2006 | -- | $11,914 +3% |
| 2005 | -- | $11,569 +3% |
| 2004 | -- | $11,235 +7.7% |
| 2003 | -- | $10,430 +4% |
| 2002 | -- | $10,028 +13.4% |
| 2000 | -- | $8,843 |
Find assessor info on the county website
Monthly payment
Climate risks
Neighborhood: Randolph
Nearby schools
Schools provided by the listing agent
- Elementary: Randolph Elementary School/USD 501
- Middle: Landon Middle School/USD 501
- High: Topeka High School/USD 501
Source: Sunflower AOR as distributed by MLS GRID. This data may not be complete. We recommend contacting the local school district to confirm school assignments for this home.
Similar homes
- $60,0003 bd2 ba1.3k sqft2440 SE Maryland Ave, Topeka, KS 66605Auction
 Xome
Xome - $79,9002 bd2 ba1.3k sqft2116 SW Harrison St, Topeka, KS 66611For Sale
 MLS ID #246529, Luke Bigler, Prestige Real Estate. Sunflower AOR as distributed by MLS GRID
 - $85,0004 bd2 ba1.7k sqft1501 SW Van Buren St, Topeka, KS 66612For Sale
 MLS ID #246305, John Ringgold, KW One Legacy Partners, LLC. Sunflower AOR as distributed by MLS GRID
 - $85,0003 bd2 ba1.5k sqft814 SE Highland Ave, Topeka, KS 66607For Sale
 MLS ID #246914, Megan Geis, Genesis, LLC, Realtors. Sunflower AOR as distributed by MLS GRID
