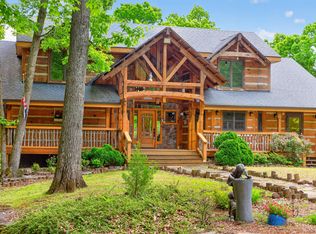
New price!! Lakefront luxury can be yours in this breathtakingly gorgeous lake home that is completely furnished, all you'll need is your toothbrush! Lake Cumberland memories will begin and last forever as the nearly 5,000 sq ft of meticulously designed spaces will accommodate an abundance of friends and family! This stunning 6 bedroom, 5.5 bath custom built craftsman style home sits beautifully on 1.3 acres with a majestic view of the lake and lush surrounding hills. Enjoy these breathtaking views from nearly every room including the spacious great room, with soaring wood-beamed ceilings and a striking 2 story stone fireplace. The elegant kitchen features hardwood flooring, a huge bar and an expansive dining area, perfect for entertaining. Step outside onto the massive, wrap around screened porch, complete with a cozy stone fireplace and all the beauty and privacy that surrounds you. You can retreat to the private master suite or unwind in the finished walkout basement that features additional bedroom spaces (even a bunk room), a cozy family room and a large recreational area. Looking for income possibilities? If so, you may want to take advantage of the nightly rental opportunities as this is permitted in this upscale gated community!! With just a short drive to Beaver Creek Marina, this magnificent property offers both luxury and convenience for lake living at its finest. Don't miss a chance to own this exceptional Lake Cumberland retreat!
For sale
Price cut: $25K (7/24)
$774,900
1166 Sandstone Point Trl, Monticello, KY 42633
6beds
5,039sqft
Single Family Residence
Built in 2006
1.36 Acres Lot
$736,200 Zestimate®
$154/sqft
$17/mo HOA
What's special
Cozy family roomHuge barElegant kitchenFinished walkout basementCompletely furnishedLarge recreational areaSpacious great room
- 153 days
- 602
- 28
Zillow last checked:
Listing updated:
Listed by:
Vicki P Hines 606-875-0323,
Lake Cumberland Real Estate Professionals,
Mike Hines 606-875-0398,
Lake Cumberland Real Estate Professionals
Source: Imagine MLS,MLS#: 26006647
Facts & features
Interior
Bedrooms & bathrooms
- Bedrooms: 6
- Bathrooms: 6
- Full bathrooms: 5
- 1/2 bathrooms: 1
Primary bedroom
- Level: Second
Bathroom 1
- Level: First
Bathroom 1
- Level: First
Bathroom 2
- Level: First
Bathroom 2
- Level: First
Bathroom 3
- Level: Second
Bathroom 3
- Level: First
Bathroom 4
- Level: Lower
Bathroom 4
- Level: Second
Bathroom 5
- Level: Lower
Bathroom 5
- Level: Lower
Dining room
- Level: First
Family room
- Level: Lower
Great room
- Level: First
Kitchen
- Level: First
Recreation room
- Level: Lower
Heating
- Heat Pump
Cooling
- Ceiling Fan(s), Heat Pump
Appliances
- Included: Dryer, Double Oven, Dishwasher, Microwave, Refrigerator, Washer, Range
- Laundry: Electric Dryer Hookup, Main Level, Washer Hookup
Features
- Breakfast Bar, Eat-in Kitchen, Walk-In Closet(s), Ceiling Fan(s)
- Flooring: Carpet, Ceramic Tile, Hardwood, Tile
- Windows: Insulated Windows, Blinds
- Basement: Concrete,Finished,Full,Walk-Out Access
- Number of fireplaces: 2
- Fireplace features: Great Room, Masonry, Outside, Wood Burning
Interior area
- Total structure area: 5,039
- Total interior livable area: 5,039 sqft
- Finished area above ground: 3,314
- Finished area below ground: 1,725
Video & virtual tour
Property
Parking
- Total spaces: 2
- Parking features: Attached Garage, Driveway, Garage Door Opener, Garage Faces Front
- Garage spaces: 2
- Has uncovered spaces: Yes
Features
- Levels: Two
- Fencing: None
- Has view: Yes
- View description: Lake
- Has water view: Yes
- Water view: Lake
- Body of water: Lake Cumberland
Lot
- Size: 1.36 Acres
- Features: Landscaped, Wooded, Other
Details
- Parcel number: 0035001058.00
Construction
Type & style
- Home type: SingleFamily
- Architectural style: Craftsman
- Property subtype: Single Family Residence
Materials
- Stone, Wood Siding
- Foundation: Concrete Perimeter
- Roof: Metal
Condition
- Year built: 2006
Utilities & green energy
- Sewer: Septic Tank
- Water: Public
- Utilities for property: Electricity Available, Underground Utilities, Water Connected
Community & HOA
Community
- Security: Security System Owned
- Subdivision: Sandstone Point
HOA
- Has HOA: Yes
- Amenities included: Other
- Services included: Other
- HOA fee: $200 annually
Location
- Region: Monticello
Financial & listing details
- Price per square foot: $154/sqft
- Tax assessed value: $735,000
- Annual tax amount: $6,462
- Date on market: 4/1/2026
Estimated market value
$736,200
$699,000 - $773,000
$3,597/mo
Price history
| Date | Event | Price |
|---|---|---|
| 7/24/2026 | Price change | $774,900-3.1%$154/sqft |
Source:  Imagine MLS #26006647 Report a problem Imagine MLS #26006647 Report a problem | ||
| 6/3/2026 | Price change | $799,900-1.9%$159/sqft |
Source: Imagine MLS #26006647 Report a problem | ||
| 4/1/2026 | Price change | $815,000+8.7%$162/sqft |
Source: Imagine MLS #26006647 Report a problem | ||
| 8/1/2023 | Pending sale | $749,900+2%$149/sqft |
Source: Imagine MLS #23006762 Report a problem | ||
| 7/31/2023 | Sold | $735,000-2%$146/sqft |
Source: Imagine MLS #23006762 Report a problem | ||
| 6/15/2023 | Contingent | $749,900$149/sqft |
Source: Imagine MLS #23006762 Report a problem | ||
| 4/17/2023 | Listed for sale | $749,900+114.3%$149/sqft |
Source: Imagine MLS #23006762 Report a problem | ||
| 2/3/2017 | Sold | $350,000+415.5%$69/sqft |
Source: Imagine MLS #3024869 Report a problem | ||
| 9/23/2005 | Sold | $67,900$13/sqft |
Source: Public Record Report a problem | ||
Public tax history
| Year | Property taxes | Tax assessment |
|---|---|---|
| 2025 | $6,462 -2.5% | $735,000 |
| 2024 | $6,631 +100.7% | $735,000 +110% |
| 2023 | $3,305 -0.8% | $350,000 |
| 2022 | $3,332 -0.7% | $350,000 |
| 2021 | $3,357 -1.1% | $350,000 |
| 2020 | $3,395 -0.1% | $350,000 |
| 2019 | $3,399 +0.3% | $350,000 |
| 2018 | $3,388 +1.4% | $350,000 |
| 2017 | $3,341 -10.7% | $350,000 -15.4% |
| 2016 | $3,740 -0.4% | $413,900 |
| 2015 | $3,756 +5.3% | $413,900 |
| 2012 | $3,568 | $413,900 |
| 2011 | -- | $413,900 |
Find assessor info on the county website
Monthly payment
Est. payment
Payment breakdown
Explore the cost of this home by adjusting the details. Changes won't be saved.Climate risks
Neighborhood: 42633
Nearby schools
Schools provided by the listing agent
- Elementary: Wayne Co
- Middle: Wayne Co
- High: Wayne Co
Source: Imagine MLS. This data may not be complete. We recommend contacting the local school district to confirm school assignments for this home.

Similar homes
- $889,9008 bd8 ba6.8k sqft97 Black Walnut Ln, Monticello, KY 42633For Sale
 MLS ID #26005198, Millie King Weaver, Keller Williams Bluegrass Realty - Lake Cumberland. Imagine MLS
 - $654,0005 bd5 ba5.6k sqft137 Indian Cave Rd, Monticello, KY 42633For Sale
 MLS ID #26010372, Ronda D Tipton, CENTURY 21 Advantage Realty. Imagine MLS
 - $669,0006 bd5 ba5.2k sqft135 Laurel Rd, Jamestown, KY 42629For Sale
 MLS ID #25502693, Torsten Langguth, Prosperity Real Estate. Imagine MLS
 - $625,0005 bd3 ba2.7k sqft234 Cedar Point Ln, Monticello, KY 42633For Sale
 MLS ID #26010384, Wayne Sewell, The Agency. Imagine MLS
 - $695,0005 bd5 ba3.7k sqft905 Lily Creek Resort Rd, Jamestown, KY 42629For SaleMLS ID #25507787, Kimberly F Byrom, Lake Cumberland Properties, Ltd. Co.. Imagine MLS
- $799,0005 bd6 ba3.6k sqft33 Trey Dr, Jamestown, KY 42629For SaleMLS ID #26022262, Matthew Cooper, Lake Cumberland Properties, Ltd. Co.. Imagine MLS
- $739,0004 bd4 ba4.2k sqft1355 Cliffside Dr, Russell Springs, KY 42642For SaleMLS ID #26021782, Torsten Langguth, Prosperity Real Estate. Imagine MLS
- $615,0004 bd4 ba2.9k sqft556 Murphy Ln, Jamestown, KY 42629For SaleMLS ID #26011279, Whitney Marcum, Lake Cumberland Properties, Ltd. Co.. Imagine MLS
- $658,5004 bd5 ba6.6k sqft371 Lakeview Dr, Jamestown, KY 42629For SaleMLS ID #26001660, Darren Gossage, Weichert Realtors Ford Brothers, Inc.. Imagine MLS
- $559,0004 bd3 ba2.9k sqft280 Timber Ridge Rd, Nancy, KY 42544For SaleMLS ID #26010117, Stephanie H Bastin, Weichert Realtors Ford Brothers, Inc.. Imagine MLS
- $649,9003 bd2 ba3.2k sqft176 Wetland Dr, Jamestown, KY 42629For SaleMLS ID #26012667, Ashly V Smith, Lake Cumberland Real Estate Professionals. Imagine MLS
- $475,0005 bd4 ba6k sqft223 Lakeview Dr, Jamestown, KY 42629For Sale
 MLS ID #SC48078, Elaine Rowlett, Southern Nest Realty, LLC. South Central Kentucky AOR
 - $499,9003 bd3 ba3k sqft868 Highway 1258, Monticello, KY 42633For SaleMLS ID #26012383, Mike Hines, Lake Cumberland Real Estate Professionals. Imagine MLS
- $589,9004 bd5 ba4.6k sqft5764 State Highway 619, Russell Springs, KY 42642For SaleMLS ID #26010423, Lula Jean Burton, RE/MAX LakeTime Realty. Imagine MLS
- $494,9003 bd3 ba2.6k sqft726 N Main St, Monticello, KY 42633For SaleMLS ID #26006822, Brandon Davis, No Wake Real Estate. Imagine MLS
- $749,9003 bd4 ba2.8k sqft106 Airport Rd, Jamestown, KY 42629For SaleMLS ID #26015223, Ashley McGowan, CENTURY 21 Advantage Realty. Imagine MLS
- $499,0003 bd3 ba3.3k sqft202 Peaceful Cove Ln, Monticello, KY 42633For SaleMLS ID #26019876, HG Hickey III, No Wake Real Estate. Imagine MLS
