Welcome to your dream home! This charming & beautifully updated residence offers the perfect blend of modern amenities & classic elegance. Nestled in a peaceful neighborhood with no traffic, this home enjoys close proximity to schools & shopping centers. Convenient access to major highways ensures a smooth commute. Step into a space adorned with fresh contemporary design elements, including recessed lighting, new luxury vinyl plank flooring, vaulted ceilings & inside laundry. The heart of the home features a gourmet kitchen equipped with SS appliances, quartz countertops, ample cabinetry & center island. The open floor plan connects the kitchen, dining area & family room, offering an ideal space for entertaining guests. The spacious primary suite is a private sanctuary. It boasts a walk-in closet & a spa-like bathroom with a generous shower featuring multiple shower heads & skylight. A designated home office or study area is thoughtfully designed for remote work. The backyard is perfect for hosting barbecues, unwinding on the patio, or enjoying the bounty of the many fruit trees. With 2-car garage & expanded driveway for RV/boat parking, this home provides functionality for all your lifestyle needs.
Sold for $999,000
$999,000
1166 Santa Lucia Dr, Pleasant Hill, CA 94523
4beds
2,000sqft
Single Family Residence
Built in 1956
6,098 Square Feet Lot
$1,077,800 Zestimate®
$500/sqft
$4,953 Estimated rent
Home value
$1,077,800
$1.01M - $1.14M
$4,953/mo
Zestimate® history
Owner options
List your home for rent
$4,953/mo
Rent Zestimate®
Find your next renter with Zillow Rental Manager. Plus, with online applications, you can quickly screen prospective tenants – for free.
$4,953/mo
Rent Zestimate®
Refinance and save
$6,364/mo
Est. payment
Refinancing to a lower rate could help reduce your monthly payments and save thousands over the life of the loan.
$6,364/mo
Est. payment
Explore your selling options
Work with a Zillow partner agent
Leverage their expertise and Zillow's premium Showcase listings to get your home seen by more buyers.
Get startedList with your own agent
Get your home in front of millions of buyers by listing it on Zillow.
Learn how to do itSell it yourself
Take full control of how buyers see your home on Zillow by listing For Sale by Owner (FSBO).
List your homeWhat's special
Zillow last checked:
Listing updated:
Listed by:
Erin Anderson DRE #01924726 925-917-0560,
Re/max Accord
Bought with:
Louie LeLaurin, DRE #01774311
Re/max Accord
Source: CCAR,MLS#: 41033630
Facts & features
Interior
Bedrooms & bathrooms
- Bedrooms: 4
- Bathrooms: 3
- Full bathrooms: 3
Rooms
- Room types: 4 Bedrooms, 3 Baths, Dining Room, Family Room
Bathroom
- Features: Shower Over Tub, Solid Surface, Stall Shower, Updated Baths, Skylight, Tile, Double Vanity, Granite, Multiple Shower Heads
Kitchen
- Features: 220 Volt Outlet, Counter - Stone, Dishwasher, Electric Range/Cooktop, Garbage Disposal, Island, Microwave, Range/Oven Free Standing, Refrigerator, Updated Kitchen
Heating
- Forced Air
Cooling
- Ceiling Fan(s)
Appliances
- Included: Dishwasher, Electric Range, Microwave, Free-Standing Range, Refrigerator
- Laundry: Hookups Only
Features
- Updated Kitchen
- Flooring: Vinyl, Carpet
- Windows: Window Coverings, Skylight(s)
- Has fireplace: No
- Fireplace features: None
Interior area
- Total structure area: 2,000
- Total interior livable area: 2,000 sqft
Property
Parking
- Total spaces: 2
- Parking features: RV/Boat Parking, Side Yard Access, Garage Faces Front, Garage Door Opener
- Garage spaces: 2
Features
- Levels: One
- Stories: 1
- Pool features: None
- Fencing: Fenced
Lot
- Size: 6,098 Square Feet
- Features: Level, Front Yard, Back Yard, Side Yard
Details
- Parcel number: 1270320193
- Special conditions: Standard
Construction
Type & style
- Home type: SingleFamily
- Architectural style: Ranch
- Property subtype: Single Family Residence
Materials
- Stucco
- Roof: Composition
Condition
- Existing
- New construction: No
- Year built: 1956
Utilities & green energy
- Electric: No Solar, 220 Volts in Kitchen, 220 Volts in Laundry
Community & HOA
Community
- Subdivision: Other
HOA
- Has HOA: No
Location
- Region: Pleasant Hill
Financial & listing details
- Price per square foot: $500/sqft
- Tax assessed value: $1,018,980
- Annual tax amount: $12,229
- Date on market: 7/21/2023
Price history
| Date | Event | Price |
|---|---|---|
| 10/30/2023 | Sold | $999,000-0.1%$500/sqft |
Source:  CCAR #41033630 Report a problem CCAR #41033630 Report a problem | ||
| 8/29/2023 | Contingent | $999,900$500/sqft |
Source:  bridgeMLS/CCAR/Bay East AOR #41033630 Report a problem bridgeMLS/CCAR/Bay East AOR #41033630 Report a problem | ||
| 8/17/2023 | Price change | $999,900-7%$500/sqft |
Source: bridgeMLS/CCAR/Bay East AOR #41033630 Report a problem | ||
| 8/3/2023 | Price change | $1,075,000-4.4%$538/sqft |
Source: bridgeMLS/CCAR/Bay East AOR #41033630 Report a problem | ||
| 7/21/2023 | Listed for sale | $1,125,000+182%$563/sqft |
Source: bridgeMLS/CCAR/Bay East AOR #41033630 Report a problem | ||
| 6/28/2002 | Sold | $399,000$200/sqft |
Source: CCAR #11141479 Report a problem | ||
Public tax history
| Year | Property taxes | Tax assessment |
|---|---|---|
| 2025 | $12,229 -19.6% | $1,018,980 +2% |
| 2024 | $15,218 +113.2% | $999,000 +76.3% |
| 2023 | $7,139 +0.9% | $566,537 +2% |
| 2022 | $7,078 +2.2% | $555,429 +2% |
| 2021 | $6,924 +1.2% | $544,539 +1% |
| 2020 | $6,842 +1% | $538,957 +2% |
| 2019 | $6,774 +3.6% | $528,390 +2% |
| 2018 | $6,536 +3.1% | $518,030 +2% |
| 2017 | $6,337 +2.4% | $507,873 +2% |
| 2016 | $6,186 +2.1% | $497,916 +1.5% |
| 2015 | $6,058 | $490,438 +2% |
| 2014 | $6,058 | $480,832 +20.8% |
| 2013 | -- | $398,000 -0.4% |
| 2012 | -- | $399,500 -6% |
| 2011 | -- | $425,000 -6.9% |
| 2010 | -- | $456,637 -0.2% |
| 2009 | -- | $457,723 +2% |
| 2008 | -- | $448,749 +2% |
| 2007 | -- | $439,951 +2% |
| 2006 | -- | $431,325 +2% |
| 2005 | -- | $422,868 +2% |
| 2004 | -- | $414,577 +1.9% |
| 2003 | -- | $406,980 +45.8% |
| 2002 | -- | $279,044 +2% |
| 2001 | -- | $273,574 |
Find assessor info on the county website
Neighborhood: 94523
Nearby homes
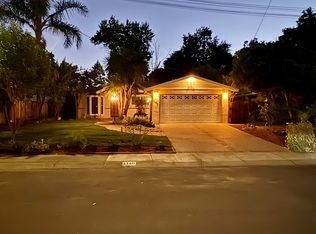
- $3,6003 bd2 ba1.1k sqft1160 Santa Lucia Dr, Pleasant Hill, CA 94523For Rent
- $792,5003 bd2 ba1k sqft1154 Santa Lucia Dr, Pleasant Hill, CA 94523Off Market

- $780,1003 bd2 ba1.1k sqft1161 Santa Lucia Dr, Pleasant Hill, CA 94523Off Market
- $742,9003 bd2 ba1.1k sqft1148 Santa Lucia Dr, Pleasant Hill, CA 94523Off Market
- $831,3003 bd2 ba1.1k sqft1051 Santa Cruz Dr, Pleasant Hill, CA 94523Off Market
- $884,0003 bd2 ba1.1k sqft1142 Santa Lucia Dr, Pleasant Hill, CA 94523Off Market
- $--2 bd1 ba825 sqft100 Ellinwood Dr APT 203, Pleasant Hill, CA 94523Off Market
- $2,4502 bd2 ba945 sqft100 Ellinwood Dr APT 211, Pleasant Hill, CA 94523For Rent
Nearby schools
GreatSchools rating
- 6/10Gregory Gardens Elementary SchoolGrades: K-5Distance: 0.5 mi
- 9/10Pleasant Hill Middle SchoolGrades: 6-8Distance: 1.6 mi
- 8/10College Park High SchoolGrades: 9-12Distance: 0.7 mi
Schools provided by the listing agent
- District: Mount Diablo (925) 682-8000
Source: CCAR. This data may not be complete. We recommend contacting the local school district to confirm school assignments for this home.
Get a cash offer in 3 minutes
Find out how much your home could sell for in as little as 3 minutes with a no-obligation cash offer.
Estimated market value
$1,077,800
Get a cash offer in 3 minutes
Find out how much your home could sell for in as little as 3 minutes with a no-obligation cash offer.
Estimated market value
$1,077,800
- California
- Contra Costa County
- Pleasant Hill
- 94523
- 1166 Santa Lucia Dr
Nearby cities
Nearby neighborhoods
Nearby zip codes
Other Pleasant Hill Topics
