Charming, Move-In Ready Ranch in the Heart of Bethel Park! Welcome home to this solid brick three-bedroom ranch, tucked back from the street on a quiet, picturesque lot w/curb appeal galore—perfect for buyers looking for comfort, convenience along w/peace of mind. Step inside to a bright, open-concept living and dining space where a cozy log-burning fireplace creates the perfect spot to relax or host friends. The newly updated kitchen is both stylish and functional, featuring stainless steel appliances, backsplash, new quartz countertops, plenty of cabinetry, and a charming coffee bar w/open shelving. Just off the kitchen, step out onto your private rear patio—sit for morning coffee or evening unwinding. The backyard has been thoughtfully transformed into a true outdoor retreat, complete with new landscape grading, new concrete patio, exterior french drain system, catch basin, and a new shed for bonus storage. There’s plenty of space for pets, play, or entertaining. Inside, you’ll love the fresh neutral paint, neutral carpeting, and modern light fixtures throughout. The beautifully renovated full bathroom features trendy hex tile flooring, a tiled shower surround, and bright, clean finishes. The lower level has endless potential with tall ceilings, a second bath rough-in, and new basement windows—ready to become a future game room, home office/gym, or additional living space as your needs evolve. Updates including furnace/ac (2022), newer gutters, flashing, fascia, attic insulation, basement/garage door provide extra value, peace of mind PLUS a metal roof adding curb appeal. A one-car integral garage plus extra-long driveway for plenty of off-street parking. Located just minutes from parks, shopping, dining, and within walking distance to the trolley line, this home makes commuting and everyday living easy. A perfect place to call your own—don’t miss it!
Sold for $280,000
$280,000
1166 Sarah St, Bethel Park, PA 15102
3beds
1,057sqft
Single Family Residence
Built in 1956
0.4 Acres Lot
$281,800 Zestimate®
$265/sqft
$2,108 Estimated rent
Home value
$281,800
$268,000 - $296,000
$2,108/mo
Zestimate® history
Owner options
List your home for rent
$2,108/mo
Rent Zestimate®
Find your next renter with Zillow Rental Manager. Plus, with online applications, you can quickly screen prospective tenants – for free.
$2,108/mo
Rent Zestimate®
Refinance and save
$1,915/mo
Est. payment
Refinancing to a lower rate could help reduce your monthly payments and save thousands over the life of the loan.
$1,915/mo
Est. payment
Explore your selling options
Work with a Zillow partner agent
Leverage their expertise and Zillow's premium Showcase listings to get your home seen by more buyers.
Get startedList with your own agent
Get your home in front of millions of buyers by listing it on Zillow.
Learn how to do itSell it yourself
Take full control of how buyers see your home on Zillow by listing For Sale by Owner (FSBO).
List your homeWhat's special
Cozy log-burning fireplacePrivate rear patioBright clean finishesSolid brick three-bedroom ranchOne-car integral garageNew basement windowsFresh neutral paint
Zillow last checked:
Listing updated:
Listed by:
Magen Bedillion 412-833-7700,
BERKSHIRE HATHAWAY THE PREFERRED REALTY
Bought with:
Kaitlin Alford
DEACON & HOOVER REAL ESTATE ADVISORS LLC
Source: WPMLS,MLS#: 1751115 Originating MLS: West Penn Multi-List
Originating MLS: West Penn Multi-ListFacts & features
Interior
Bedrooms & bathrooms
- Bedrooms: 3
- Bathrooms: 2
- Full bathrooms: 1
- 1/2 bathrooms: 1
Primary bedroom
- Level: Main
- Dimensions: 14x11
Bedroom 2
- Level: Main
- Dimensions: 12x11
Bedroom 3
- Level: Main
- Dimensions: 12x8
Dining room
- Level: Main
- Dimensions: 11x9
Kitchen
- Level: Main
- Dimensions: 12x9
Living room
- Level: Main
- Dimensions: 15x14
Heating
- Forced Air, Gas
Cooling
- Central Air, Electric
Appliances
- Included: Some Gas Appliances, Dryer, Dishwasher, Disposal, Microwave, Refrigerator, Stove, Washer
Features
- Flooring: Tile, Carpet
- Windows: Multi Pane
- Basement: Interior Entry,Unfinished
- Number of fireplaces: 1
- Fireplace features: Log Lighter, Family/Living/Great Room
Interior area
- Total structure area: 1,057
- Total interior livable area: 1,057 sqft
Property
Parking
- Total spaces: 1
- Parking features: Built In, Garage Door Opener
- Has attached garage: Yes
Features
- Levels: One
- Stories: 1
- Pool features: None
Lot
- Size: 0.4 Acres
- Dimensions: 49 x 245 x 65 x 237
Details
- Parcel number: 0567S00062000000
Construction
Type & style
- Home type: SingleFamily
- Architectural style: Colonial,Ranch
- Property subtype: Single Family Residence
Materials
- Brick
- Roof: Metal
Condition
- Resale
- Year built: 1956
Utilities & green energy
- Sewer: Public Sewer
- Water: Public
Community & HOA
Community
- Features: Public Transportation
Location
- Region: Bethel Park
Financial & listing details
- Price per square foot: $265/sqft
- Tax assessed value: $135,500
- Annual tax amount: $4,234
- Date on market: 4/29/2026
Price history
| Date | Event | Price |
|---|---|---|
| 6/18/2026 | Sold | $280,000+1.8%$265/sqft |
Source:  WPMLS #1751115 Report a problem WPMLS #1751115 Report a problem | ||
| 6/18/2026 | Pending sale | $275,000$260/sqft |
Source: WPMLS #1751115 Report a problem | ||
| 5/4/2026 | Contingent | $275,000$260/sqft |
Source: WPMLS #1751115 Report a problem | ||
| 4/29/2026 | Listed for sale | $275,000+77.5%$260/sqft |
Source: WPMLS #1751115 Report a problem | ||
| 4/28/2017 | Sold | $154,900$147/sqft |
Source: WPMLS #1248484 Report a problem | ||
| 3/10/2017 | Pending sale | $154,900$147/sqft |
Source: CENTURY 21 Frontier Realty #1248484 Report a problem | ||
| 2/7/2017 | Listed for sale | $154,900$147/sqft |
Source: CENTURY 21 Frontier Realty #1248484 Report a problem | ||
| 2/6/2017 | Pending sale | $154,900$147/sqft |
Source: CENTURY 21 Frontier Realty #1248484 Report a problem | ||
| 2/5/2017 | Listed for sale | $154,900$147/sqft |
Source: CENTURY 21 Frontier Realty #1248484 Report a problem | ||
| 1/14/2017 | Pending sale | $154,900$147/sqft |
Source: CENTURY 21 Frontier Realty #1248484 Report a problem | ||
| 11/24/2016 | Listed for sale | $154,900$147/sqft |
Source: CENTURY 21 Frontier Realty #1248484 Report a problem | ||
| 11/23/2016 | Pending sale | $154,900$147/sqft |
Source: CENTURY 21 Frontier Realty #1248484 Report a problem | ||
| 11/22/2016 | Listed for sale | $154,900$147/sqft |
Source: CENTURY 21 Frontier Realty #1248484 Report a problem | ||
| 11/18/2016 | Pending sale | $154,900$147/sqft |
Source: CENTURY 21 Frontier Realty #1248484 Report a problem | ||
| 11/17/2016 | Listed for sale | $154,900$147/sqft |
Source: CENTURY 21 Frontier Realty #1248484 Report a problem | ||
| 10/29/2016 | Pending sale | $154,900$147/sqft |
Source: CENTURY 21 Frontier Realty #1248484 Report a problem | ||
| 10/26/2016 | Price change | $154,900-1.7%$147/sqft |
Source: CENTURY 21 Frontier Realty #1248484 Report a problem | ||
| 10/12/2016 | Listed for sale | $157,500+171.6%$149/sqft |
Source: CENTURY 21 Frontier Realty #1248484 Report a problem | ||
| 10/24/2005 | Sold | $58,000$55/sqft |
Source: Public Record Report a problem | ||
Public tax history
| Year | Property taxes | Tax assessment |
|---|---|---|
| 2025 | $4,219 +9.4% | $117,500 |
| 2024 | $3,855 +501.6% | $117,500 -13.3% |
| 2023 | $641 +15.3% | $135,500 +15.3% |
| 2022 | $556 | $117,500 |
| 2021 | $556 +2% | $117,500 |
| 2020 | $545 -2% | $117,500 |
| 2019 | $556 -79.4% | $117,500 +31.3% |
| 2018 | $2,697 -16.8% | $89,500 -16.7% |
| 2017 | $3,240 +537.2% | $107,500 |
| 2016 | $508 -84% | $107,500 |
| 2015 | $3,169 | $107,500 |
| 2014 | -- | $107,500 |
| 2013 | -- | $107,500 +53.6% |
| 2012 | -- | $70,000 |
| 2011 | -- | $70,000 |
| 2010 | -- | $70,000 |
| 2009 | -- | $70,000 |
| 2008 | -- | $70,000 |
| 2007 | -- | $70,000 |
| 2006 | -- | $70,000 |
| 2005 | -- | $70,000 |
| 2004 | -- | $70,000 |
| 2003 | -- | $70,000 |
| 2002 | -- | $70,000 |
Find assessor info on the county website
Neighborhood: 15102
Nearby homes
- $253,0003 bd2 ba1.1k sqft1164 Sarah St, Bethel Park, PA 15102Off Market
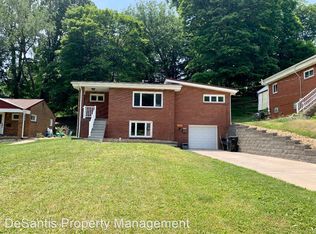
- $299,2004 bd1 ba1.8k sqft1168 Sarah St, Bethel Park, PA 15102Off Market
- $302,6003 bd2 ba1.4k sqft1162 Sarah St, Bethel Park, PA 15102Off Market
- $250,4003 bd2 ba1k sqft1170 Sarah St, Bethel Park, PA 15102Off Market
- $257,1003 bd2 ba1.1k sqft1160 Sarah St, Bethel Park, PA 15102Off Market
- $190,5003 bd1 ba1k sqft1172 Sarah St, Bethel Park, PA 15102Off Market
- $295,8004 bd1 ba1.9k sqft1124 Vancar Dr, Bethel Park, PA 15102Off Market
- $242,8003 bd2 ba1.1k sqft1156 Sarah St, Bethel Park, PA 15102Off Market
Nearby schools
GreatSchools rating
- 8/10Benjamin Franklin Elementary SchoolGrades: K-4Distance: 0.5 mi
- 7/10Independence Middle SchoolGrades: 7-8Distance: 1.5 mi
- 7/10Bethel Park High SchoolGrades: 9-12Distance: 1.2 mi
Schools provided by the listing agent
- District: Bethel Park
Source: WPMLS. This data may not be complete. We recommend contacting the local school district to confirm school assignments for this home.


Get pre-qualified for a loan
At Zillow Home Loans, we can pre-qualify you in as little as 5 minutes with no impact to your credit score.An equal housing lender. NMLS #10287.
Sell for more on Zillow
Get a Zillow Showcase℠ listing at no additional cost and you could sell for .
$281,800
2% more
+$5,636
With Zillow Showcase(estimated)
$287,436
- Pennsylvania
- Allegheny County
- Bethel Park
- 15102
- 1166 Sarah St
Nearby cities
Nearby zip codes
Other Bethel Park Topics
