MUST SEE! Stunning fully renovated home in a prime Schaumburg location offering modern style and exceptional upgrades throughout. Features a brand-new designer kitchen with quartz countertops, new hardwood floors throughout the main and second floors, and a spacious family room with fireplace. Just beyond, a three-season room expands the living space outdoors, offering the ideal spot to enjoy morning coffee, unwind with a book, or entertain while taking in the views of the surrounding yard in comfort. Enjoy beautifully updated bathrooms with designer finishes, decorative tile accents, elegant vessel sinks, LED lighted medicine cabinets and modern glass doors. A luxurious primary suite with custom walk-in closet and spa-inspired bath with double vanity with distinctive glass vessel sinks, custom mosaic tile accents and sleek glass-enclosed shower with premium fixtures. The newly finished basement adds versatile living space with LVP flooring, fireplace, additional room for office or gym, and a modern full bathroom with sleek vessel sink vanity, gold-tone fixtures, and a glass-enclosed shower with marble style tile and decorative accent wall. Additional recent upgrades include NEW WINDOWS (most of the home), NEW WASHER & DRYER, NEW RANGE, NEW MICROWAVE, solid core shaker doors, frosted glass closet doors, crystal door knobs, new trim and baseboards, recessed lights and light fixtures. Located near highly rated Schaumburg schools, parks, shopping, I-390 (1 mile), and Metra (2 miles). Move-in ready and designed to impress! Backup Offers are welcome
Closed
Street View
$682,000
1166 Saylesville Ln, Schaumburg, IL 60193
4beds
2,448sqft
Single Family Residence
Built in 1976
7,495 Square Feet Lot
$694,600 Zestimate®
$279/sqft
$3,864 Estimated rent
Home value
$694,600
$625,000 - $764,000
$3,864/mo
Zestimate® history
Owner options
List your home for rent
$3,864/mo
Rent Zestimate®
Find your next renter with Zillow Rental Manager. Plus, with online applications, you can quickly screen prospective tenants – for free.
$3,864/mo
Rent Zestimate®
Refinance and save
$4,848/mo
Est. payment
Refinancing to a lower rate could help reduce your monthly payments and save thousands over the life of the loan.
$4,848/mo
Est. payment
Explore your selling options
Work with a Zillow partner agent
Leverage their expertise and Zillow's premium Showcase listings to get your home seen by more buyers.
Get startedList with your own agent
Get your home in front of millions of buyers by listing it on Zillow.
Learn how to do itSell it yourself
Take full control of how buyers see your home on Zillow by listing For Sale by Owner (FSBO).
List your homeWhat's special
Modern glass doorsLuxurious primary suiteCustom mosaic tile accentsGold-tone fixturesDistinctive glass vessel sinksDecorative tile accentsSolid core shaker doors
Zillow last checked:
Listing updated:
Listed by:
Paras Pahade 847-882-7191,
Artha Realty Incorporated
Bought with:
Kari Edwards, ABR,SRES
HomeSmart Connect LLC
Source: MRED as distributed by MLS GRID,MLS#: 12605360
Facts & features
Interior
Bedrooms & bathrooms
- Bedrooms: 4
- Bathrooms: 4
- Full bathrooms: 4
Rooms
- Room types: Sun Room, Recreation Room, Office, Utility Room-Lower Level, Walk In Closet, Enclosed Porch
Primary bedroom
- Features: Flooring (Hardwood), Window Treatments (Double Pane Windows), Bathroom (Full, Double Sink, Shower Only)
- Level: Second
- Area: 224 Square Feet
- Dimensions: 16X14
Bedroom 2
- Features: Flooring (Hardwood), Window Treatments (Double Pane Windows)
- Level: Second
- Area: 132 Square Feet
- Dimensions: 11X12
Bedroom 3
- Features: Flooring (Hardwood), Window Treatments (Double Pane Windows)
- Level: Second
- Area: 187 Square Feet
- Dimensions: 11X17
Bedroom 4
- Features: Flooring (Hardwood), Window Treatments (Double Pane Windows)
- Level: Second
- Area: 143 Square Feet
- Dimensions: 11X13
Dining room
- Features: Flooring (Hardwood), Window Treatments (Double Pane Windows)
- Level: Main
- Area: 110 Square Feet
- Dimensions: 11X10
Enclosed porch
- Features: Flooring (Luxury Vinyl)
- Level: Main
- Area: 336 Square Feet
- Dimensions: 16X21
Family room
- Features: Flooring (Hardwood), Window Treatments (Double Pane Windows)
- Level: Main
- Area: 286 Square Feet
- Dimensions: 13X22
Kitchen
- Features: Kitchen (Updated Kitchen), Flooring (Porcelain Tile), Window Treatments (Double Pane Windows)
- Level: Main
- Area: 190 Square Feet
- Dimensions: 19X10
Laundry
- Features: Flooring (Porcelain Tile)
- Level: Main
- Area: 88 Square Feet
- Dimensions: 8X11
Living room
- Features: Flooring (Hardwood), Window Treatments (Bay Window(s))
- Level: Main
- Area: 340 Square Feet
- Dimensions: 17X20
Office
- Features: Flooring (Luxury Vinyl), Window Treatments (Double Pane Windows)
- Level: Basement
- Area: 208 Square Feet
- Dimensions: 13X16
Recreation room
- Features: Flooring (Luxury Vinyl)
- Level: Basement
- Area: 609 Square Feet
- Dimensions: 29X21
Sun room
- Features: Flooring (Other)
- Level: Main
- Area: 336 Square Feet
- Dimensions: 16X21
Other
- Level: Basement
- Area: 184 Square Feet
- Dimensions: 23X8
Walk in closet
- Features: Flooring (Hardwood)
- Level: Second
- Area: 48 Square Feet
- Dimensions: 6X8
Heating
- Natural Gas
Cooling
- Central Air
Appliances
- Included: Range, Microwave, Dishwasher, Refrigerator, Washer, Dryer, Disposal, Stainless Steel Appliance(s), Gas Water Heater
- Laundry: Main Level, Gas Dryer Hookup, Electric Dryer Hookup
Features
- 1st Floor Full Bath, Walk-In Closet(s), Open Floorplan, Replacement Windows, Quartz Counters
- Flooring: Hardwood
- Windows: Replacement Windows
- Basement: Finished,Full
- Attic: Unfinished
- Number of fireplaces: 2
- Fireplace features: Gas Log, Gas Starter, Masonry, Family Room, Basement
Interior area
- Total structure area: 3,653
- Total interior livable area: 2,448 sqft
- Finished area below ground: 966
Property
Parking
- Total spaces: 2
- Parking features: Concrete, Garage Door Opener, Yes, Garage Owned, Attached, Garage
- Attached garage spaces: 2
- Has uncovered spaces: Yes
Accessibility
- Accessibility features: No Disability Access
Features
- Stories: 2
- Patio & porch: Patio
Lot
- Size: 7,495 Square Feet
Details
- Parcel number: 07283110030000
- Special conditions: None
- Other equipment: Ceiling Fan(s), Sump Pump
Construction
Type & style
- Home type: SingleFamily
- Architectural style: Colonial
- Property subtype: Single Family Residence
Materials
- Vinyl Siding, Brick, Masonite
- Foundation: Concrete Perimeter
- Roof: Asphalt
Condition
- New construction: No
- Year built: 1976
- Major remodel year: 2025
Details
- Builder model: PROVINCETOWN
Utilities & green energy
- Electric: Circuit Breakers, 100 Amp Service
- Sewer: Public Sewer, Storm Sewer
- Water: Lake Michigan, Public
Community & HOA
Community
- Features: Sidewalks, Street Lights, Street Paved
- Security: Carbon Monoxide Detector(s)
- Subdivision: Weathersfield
HOA
- Services included: None
Location
- Region: Schaumburg
Financial & listing details
- Price per square foot: $279/sqft
- Tax assessed value: $380,010
- Annual tax amount: $5,302
- Date on market: 3/30/2026
- Listing terms: Conventional
- Ownership: Fee Simple
Price history
| Date | Event | Price |
|---|---|---|
| 4/29/2026 | Sold | $682,000-1%$279/sqft |
Source:  MRED as distributed by MLS GRID #12605360 Report a problem MRED as distributed by MLS GRID #12605360 Report a problem | ||
| 4/27/2026 | Pending sale | $689,000$281/sqft |
Source: MRED as distributed by MLS GRID #12605360 Report a problem | ||
| 4/7/2026 | Contingent | $689,000$281/sqft |
Source: MRED as distributed by MLS GRID #12605360 Report a problem | ||
| 3/30/2026 | Listed for sale | $689,000$281/sqft |
Source: MRED as distributed by MLS GRID #12605360 Report a problem | ||
| 3/30/2026 | Listing removed | $689,000$281/sqft |
Source: MRED as distributed by MLS GRID #12591372 Report a problem | ||
| 3/27/2026 | Price change | $689,000-1.4%$281/sqft |
Source: MRED as distributed by MLS GRID #12591372 Report a problem | ||
| 3/20/2026 | Price change | $699,000-2.9%$286/sqft |
Source: MRED as distributed by MLS GRID #12591372 Report a problem | ||
| 3/13/2026 | Listed for sale | $720,000+52.9%$294/sqft |
Source: MRED as distributed by MLS GRID #12591372 Report a problem | ||
| 1/7/2025 | Sold | $471,000-0.8%$192/sqft |
Source: MRED as distributed by MLS GRID #12175913 Report a problem | ||
| 12/6/2024 | Contingent | $475,000$194/sqft |
Source: MRED as distributed by MLS GRID #12175913 Report a problem | ||
| 12/3/2024 | Price change | $475,000-3.1%$194/sqft |
Source: MRED as distributed by MLS GRID #12175913 Report a problem | ||
| 11/11/2024 | Price change | $490,000-4.8%$200/sqft |
Source: MRED as distributed by MLS GRID #12175913 Report a problem | ||
| 10/15/2024 | Price change | $514,900-1.9%$210/sqft |
Source: MRED as distributed by MLS GRID #12175913 Report a problem | ||
| 9/30/2024 | Listed for sale | $525,000$214/sqft |
Source: MRED as distributed by MLS GRID #12175913 Report a problem | ||
Public tax history
| Year | Property taxes | Tax assessment |
|---|---|---|
| 2024 | $5,302 +3.2% | $38,001 +0% |
| 2023 | $5,137 0% | $37,999 |
| 2022 | $5,139 -8% | $37,999 +19.6% |
| 2021 | $5,583 +9.2% | $31,777 |
| 2020 | $5,111 +0.5% | $31,777 -11% |
| 2019 | $5,084 -10.8% | $35,705 +11.8% |
| 2018 | $5,703 +3.4% | $31,926 |
| 2017 | $5,515 -8.7% | $31,926 |
| 2016 | $6,042 -9.1% | $31,926 +15.9% |
| 2015 | $6,649 +3.3% | $27,539 |
| 2014 | $6,440 -3% | $27,539 |
| 2013 | $6,640 -10.2% | $27,539 -14.7% |
| 2012 | $7,396 +4% | $32,278 |
| 2011 | $7,114 +12.2% | $32,278 |
| 2010 | $6,342 +22% | $32,278 -14.2% |
| 2009 | $5,199 +8.4% | $37,616 -4% |
| 2008 | $4,795 -3.7% | $39,184 |
| 2007 | $4,981 +0.3% | $39,184 +24% |
| 2006 | $4,965 +3.5% | $31,594 |
| 2005 | $4,796 +5.6% | $31,594 |
| 2004 | $4,541 +4.5% | $31,594 +30.7% |
| 2003 | $4,344 +4.9% | $24,169 |
| 2002 | $4,143 +16.1% | $24,169 |
| 2001 | $3,569 +2.3% | $24,169 +19.6% |
| 2000 | $3,488 +0% | $20,200 |
| 1999 | $3,488 | $20,200 |
Find assessor info on the county website
Neighborhood: 60193
Nearby homes
- $358,3003 bd2 ba1.2k sqft1162 Saylesville Ln, Schaumburg, IL 60193Off Market
- $486,8004 bd3 ba1.7k sqft1170 Saylesville Ln, Schaumburg, IL 60193Off Market

- $402,4003 bd2 ba1.2k sqft1039 Tiverton Ct, Schaumburg, IL 60193Off Market
- $421,1003 bd2 ba1k sqft1158 Saylesville Ln, Schaumburg, IL 60193Off Market
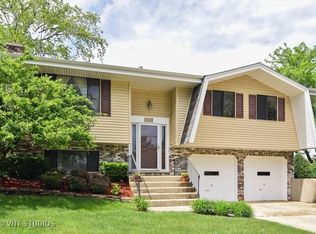
- $541,9004 bd2 ba2.4k sqft1034 Pinehurst Ln, Schaumburg, IL 60193Off Market
- $537,7004 bd2 ba2.4k sqft1035 Tiverton Ct, Schaumburg, IL 60193Off Market
- $531,9004 bd2 ba2.4k sqft1167 Saylesville Ln, Schaumburg, IL 60193Off Market
- $530,5003 bd3 ba1.9k sqft1163 Saylesville Ln, Schaumburg, IL 60193Off Market
Nearby schools
GreatSchools rating
- 8/10Nathan Hale Elementary SchoolGrades: K-6Distance: 0.2 mi
- 9/10Jane Addams Junior High SchoolGrades: 4-8Distance: 0.8 mi
- 9/10Schaumburg High SchoolGrades: 9-12Distance: 1.5 mi
Schools provided by the listing agent
- Elementary: Nathan Hale Elementary School
- Middle: Jane Addams Junior High School
- High: Schaumburg High School
- District: 54
Source: MRED as distributed by MLS GRID. This data may not be complete. We recommend contacting the local school district to confirm school assignments for this home.
Get a cash offer in 3 minutes
Find out how much your home could sell for in as little as 3 minutes with a no-obligation cash offer.
Estimated market value
$694,600
Get a cash offer in 3 minutes
Find out how much your home could sell for in as little as 3 minutes with a no-obligation cash offer.
Estimated market value
$694,600
- Illinois
- Cook County
- Schaumburg
- 60193
- 1166 Saylesville Ln
Nearby cities
Nearby neighborhoods
Nearby zip codes
Other Schaumburg Topics
