Open floor plan one story 3 bedroom home with lovely kitchen and private backyard. Front facing Garage to protect your vehicles from the Texas heat and weather. Kitchen has a gas stove, updated tile backsplash, touchless faucet, and oversized pantry. The fireplace makes for cozy evenings in the winter. Nest thermostat and alarm ready. Kitchen window has a ledge to the backyard making BBQ very easy on your covered patio. The primary suite has a bathroom attached. Electrical panel has been updated in this home. Backyard has no neighbors and is private. Ready for new owner to make it their own. HOME IS Ready for Immediate occupancy.
Sold
Price Unknown
1166 Shadyglen Cir, Richardson, TX 75081
3beds
1,388sqft
Single Family Residence
Built in 1969
8,624 Square Feet Lot
$342,900 Zestimate®
$--/sqft
$2,321 Estimated rent
Home value
$342,900
$326,000 - $360,000
$2,321/mo
Zestimate® history
Owner options
List your home for rent
$2,321/mo
Rent Zestimate®
Find your next renter with Zillow Rental Manager. Plus, with online applications, you can quickly screen prospective tenants – for free.
$2,321/mo
Rent Zestimate®
Refinance and save
Refinancing to a lower rate could help reduce your monthly payments and save thousands over the life of the loan.
Explore your selling options
Work with a Zillow partner agent
Leverage their expertise and Zillow's premium Showcase listings to get your home seen by more buyers.
Get startedList with your own agent
Get your home in front of millions of buyers by listing it on Zillow.
Learn how to do itSell it yourself
Take full control of how buyers see your home on Zillow by listing For Sale by Owner (FSBO).
List your homeWhat's special
Zillow last checked:
Listing updated:
Listed by:
Debra Lustberg-Papert 0654133 214-509-0808,
Ebby Halliday, Realtors 214-509-0808
Bought with:
Judy Steinberg
Dave Perry Miller Real Estate
Source: NTREIS,MLS#: 20367131
Facts & features
Interior
Bedrooms & bathrooms
- Bedrooms: 3
- Bathrooms: 2
- Full bathrooms: 2
Other
- Features: Eat-in Kitchen
Appliances
- Included: Dishwasher, Disposal, Gas Range, Gas Water Heater, Microwave
Features
- Eat-in Kitchen, Granite Counters
- Has basement: No
- Number of fireplaces: 1
- Fireplace features: Other
Interior area
- Total interior livable area: 1,388 sqft
Property
Parking
- Total spaces: 2
- Parking features: Door-Single
- Attached garage spaces: 2
Features
- Levels: One
- Stories: 1
- Patio & porch: Covered
- Exterior features: Awning(s)
- Pool features: None
Lot
- Size: 8,624 Square Feet
Details
- Parcel number: 42068500010340000
Construction
Type & style
- Home type: SingleFamily
- Architectural style: Detached
- Property subtype: Single Family Residence
Condition
- Year built: 1969
Utilities & green energy
- Sewer: Public Sewer
- Utilities for property: Sewer Available
Community & HOA
Community
- Subdivision: East View
HOA
- Has HOA: No
Location
- Region: Richardson
Financial & listing details
- Tax assessed value: $346,780
- Annual tax amount: $7,753
- Date on market: 7/22/2023
- Cumulative days on market: 26 days
Price history
| Date | Event | Price |
|---|---|---|
| 8/11/2023 | Sold | -- |
Source: NTREIS #20367131 Report a problem | ||
| 8/11/2023 | Pending sale | $349,000$251/sqft |
Source: NTREIS #20367131 Report a problem | ||
| 8/6/2023 | Contingent | $349,000$251/sqft |
Source: NTREIS #20367131 Report a problem | ||
| 7/26/2023 | Listed for sale | $349,000$251/sqft |
Source: NTREIS #20367131 Report a problem | ||
| 7/24/2023 | Contingent | $349,000$251/sqft |
Source: NTREIS #20367131 Report a problem | ||
| 7/7/2023 | Listed for sale | $349,000+7.5%$251/sqft |
Source: NTREIS #20367131 Report a problem | ||
| 9/23/2022 | Sold | -- |
Source: NTREIS #20083977 Report a problem | ||
| 7/30/2022 | Pending sale | $324,800$234/sqft |
Source: NTREIS #20083977 Report a problem | ||
| 7/25/2022 | Contingent | $324,800$234/sqft |
Source: NTREIS #20083977 Report a problem | ||
| 7/7/2022 | Listed for sale | $324,800$234/sqft |
Source: NTREIS #20083977 Report a problem | ||
| 6/22/2022 | Listing removed | $324,800$234/sqft |
Source: NTREIS #20083977 Report a problem | ||
| 6/14/2022 | Listed for sale | $324,800+31%$234/sqft |
Source: NTREIS #20083977 Report a problem | ||
| 2/25/2021 | Listing removed | -- |
Source: Owner Report a problem | ||
| 1/14/2020 | Listing removed | $1,850$1/sqft |
Source: Owner Report a problem | ||
| 12/14/2019 | Listed for rent | $1,850+120.2%$1/sqft |
Source: Owner Report a problem | ||
| 10/13/2018 | Sold | -- |
Source: Agent Provided Report a problem | ||
| 10/3/2018 | Pending sale | $248,000$179/sqft |
Source: Citiwide Alliance Realty #13905532 Report a problem | ||
| 9/16/2018 | Price change | $248,000-3.1%$179/sqft |
Source: Citiwide Alliance Realty #13905532 Report a problem | ||
| 9/3/2018 | Price change | $256,000-1.5%$184/sqft |
Source: Citiwide Alliance Realty #13905532 Report a problem | ||
| 8/20/2018 | Price change | $259,900-3.7%$187/sqft |
Source: Citiwide Alliance Realty #13905532 Report a problem | ||
| 8/2/2018 | Listed for sale | $269,900+50%$194/sqft |
Source: Citiwide Alliance Realty #13905532 Report a problem | ||
| 9/4/2015 | Listing removed | $179,900$130/sqft |
Source: Blueprint Realty #13219193 Report a problem | ||
| 8/15/2015 | Listed for sale | $179,900$130/sqft |
Source: Blueprint Realty #13219193 Report a problem | ||
| 4/8/2014 | Listing removed | $840$1/sqft |
Source: HotPads.com Report a problem | ||
| 3/31/2014 | Listed for rent | $840-37.8%$1/sqft |
Source: HotPads.com Report a problem | ||
| 9/24/2013 | Listing removed | $1,350$1/sqft |
Source: CENTURY 21 Judge Fite Co. #12027719 Report a problem | ||
Public tax history
| Year | Property taxes | Tax assessment |
|---|---|---|
| 2025 | $3,362 +6.8% | $346,780 +6.7% |
| 2024 | $3,148 -13.3% | $325,000 -0.9% |
| 2023 | $3,629 +0.3% | $328,060 +3.5% |
| 2022 | $3,617 +9.4% | $317,090 +18.1% |
| 2021 | $3,306 +7.6% | $268,400 +10.5% |
| 2020 | $3,073 -0.5% | $242,920 |
| 2019 | $3,089 +36.3% | $242,920 +37.4% |
| 2018 | $2,266 -42.4% | $176,830 +20.2% |
| 2017 | $3,931 +9% | $147,130 +8.9% |
| 2016 | $3,608 +22.7% | $135,120 +21.3% |
| 2015 | $2,941 | $111,430 |
| 2014 | $2,941 | $111,430 |
| 2013 | -- | -- |
| 2012 | -- | -- |
| 2011 | -- | -- |
| 2010 | -- | -- |
| 2009 | -- | -- |
| 2008 | -- | -- |
| 2007 | -- | -- |
| 2005 | -- | -- |
| 2004 | -- | -- |
| 2003 | -- | -- |
| 2002 | -- | -- |
| 2001 | -- | -- |
Find assessor info on the county website
Neighborhood: Mark Twain
Nearby homes
- $289,2003 bd2 ba1.1k sqft1164 Shadyglen Cir, Richardson, TX 75081Off Market
- $302,0003 bd2 ba1.3k sqft1168 Shadyglen Cir, Richardson, TX 75081Off Market
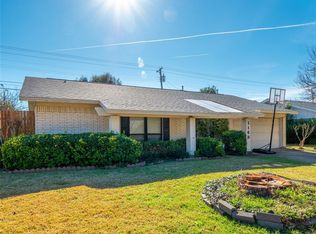
- $281,7003 bd2 ba1.2k sqft1162 Shadyglen Cir, Richardson, TX 75081Off Market
- $300,5003 bd2 ba1.3k sqft1170 Shadyglen Cir, Richardson, TX 75081Off Market
- $286,7003 bd2 ba1.2k sqft1151 Shadyglen Cir, Richardson, TX 75081Off Market
- $--4 bd2 ba1.8k sqft1153 Shadyglen Cir, Richardson, TX 75081Sold
- $265,4003 bd2 ba1.1k sqft1149 Shadyglen Cir, Richardson, TX 75081Off Market
- $285,7003 bd2 ba1.2k sqft1160 Shadyglen Cir, Richardson, TX 75081Off Market
Nearby schools
GreatSchools rating
- 5/10Mark Twain Elementary SchoolGrades: PK-6Distance: 0.2 mi
- 5/10Apollo Junior High SchoolGrades: 7-8Distance: 0.8 mi
- 4/10Berkner High SchoolGrades: 9-12Distance: 0.9 mi
Schools provided by the listing agent
- Elementary: Mark Twain
- High: Berkner
- District: Richardson ISD
Source: NTREIS. This data may not be complete. We recommend contacting the local school district to confirm school assignments for this home.
Get a cash offer in 3 minutes
Find out how much your home could sell for in as little as 3 minutes with a no-obligation cash offer.
Estimated market value
$342,900
Get a cash offer in 3 minutes
Find out how much your home could sell for in as little as 3 minutes with a no-obligation cash offer.
Estimated market value
$342,900
- Texas
- Dallas County
- Richardson
- 75081
- Mark Twain
- 1166 Shadyglen Cir
Nearby cities
Nearby neighborhoods
Nearby zip codes
Other Richardson Topics
