Skip main navigation
Closed
  • $325,000

    1166 Sherman St, Geneva, OH 44041

    4beds
    3,172sqft
    Single Family Residence
    Built in 1972
    0.45 Acres Lot
    $331,600 Zestimate®
    $102/sqft
    $2,377 Estimated rent

    Home value

    $331,600

    $235,000 - $468,000

    $2,377/mo

    Zestimate® history
    Loading
    Loading...

    Owner options

    List your home for rent

    $2,377/mo

    Rent Zestimate®

    Find your next renter with Zillow Rental Manager. Plus, with online applications, you can quickly screen prospective tenants – for free.

    Learn more

    $2,377/mo

    Rent Zestimate®

    Refinance and save

    $2,075/mo

    Est. payment

    Refinancing to a lower rate could help reduce your monthly payments and save thousands over the life of the loan.

    See today's rates

    $2,075/mo

    Est. payment

    Explore your selling options

    Work with a Zillow partner agent

    Leverage their expertise and Zillow's premium Showcase listings to get your home seen by more buyers.

    Get started

    List with your own agent

    Get your home in front of millions of buyers by listing it on Zillow.

    Learn how to do it

    Sell it yourself

    Take full control of how buyers see your home on Zillow by listing For Sale by Owner (FSBO).

    List your home

    What's special

    Master bedroom suiteStainless steel appliancesBeam ceilingsWood-burning fireplaceCustom built-in bookcasesOversized dining roomGenerous cabinetry
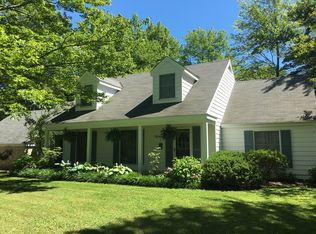
    Welcome home to this beautiful Cape Cod! Charm and character abound in this four bedrooms and three-and-a-half baths, with the option for a fifth and sixth bedroom on the second floor, this home offers an abundance of space and versatility. Inside, the large living room there are custom built-in bookcases. The inviting family room features a wood-burning fireplace and beam ceilings. The eat-in kitchen offers stainless steel appliances, generous cabinetry, and plenty of counter space. Entertain in the oversized dining room, complete with built-ins and a slider leading to the patio. The first floor also boasts a master bedroom suite along with a second bedroom for added convenience. Upstairs, two additional bedrooms along with two bonus rooms. Comfort is ensured with a new split-unit furnace and air system that heats and cools the second floor, ultra energy efficient ducted mini - split heating and cooling system keeps all the rooms on the second story comfortable all year round! Additional features include a full unfinished basement, EZ breathe, invisible dog fence, insulation added throughout attic and a heated three-car garage. Thoughtfully maintained, this home truly combines comfort, space, and function.

    Zillow last checked:

    Listing updated:

    Listed by:

    Gregory P Gilson 440-537-3701 greggilson@remax.net,

    RE/MAX Results

    Bought with:

    Chantel Lovelady, 2014002154

    Howard Hanna

    Source: MLS Now,MLS#: 5157999MLS LogoOriginating MLS: Lake Geauga Area Association of REALTORS

    Facts & features

    Interior

    Bedrooms & bathrooms
    • Bedrooms: 4
    • Bathrooms: 4
    • Full bathrooms: 3
    • 1/2 bathrooms: 1
    • Main level bathrooms: 3
    • Main level bedrooms: 2
    Primary bedroom
    • Description: Flooring: Carpet
    • Level: First
    • Dimensions: 16 x 13
    Bedroom
    • Description: Flooring: Carpet
    • Level: Second
    • Dimensions: 15 x 13
    Bedroom
    • Description: Flooring: Carpet
    • Level: Second
    • Dimensions: 13 x 12
    Bathroom
    • Description: Flooring: Carpet
    • Level: First
    • Dimensions: 14 x 13
    Bonus room
    • Description: Flooring: Carpet
    • Level: Second
    • Dimensions: 17 x 12
    Bonus room
    • Description: Flooring: Carpet
    • Level: Second
    • Dimensions: 16 x 12
    Dining room
    • Description: Flooring: Carpet
    • Level: First
    • Dimensions: 22 x 13
    Family room
    • Description: Flooring: Carpet
    • Level: First
    • Dimensions: 18 x 14
    Family room
    • Description: Flooring: Laminate
    • Level: First
    • Dimensions: 16 x 12
    Living room
    • Description: Flooring: Carpet
    • Level: First
    • Dimensions: 22 x 16
    Utility room
    • Description: Flooring: Laminate
    • Level: First
    • Dimensions: 16 x 5
    Heating
    • Gas
    Cooling
    • Central Air, Humidity Control
    Appliances
    • Included: Disposal, Microwave, Range, Refrigerator
    Features
    • Beamed Ceilings, Bookcases, Built-in Features, Ceiling Fan(s), Entrance Foyer, Eat-in Kitchen, Primary Downstairs, Smart Home
    • Basement: Full,Unfinished
    • Number of fireplaces: 1
    • Fireplace features: Wood Burning
    Interior area
    • Total structure area: 3,172
    • Total interior livable area: 3,172 sqft
    • Finished area above ground: 3,172

    Property

    Parking
    • Total spaces: 3
    • Parking features: Attached, Garage, Heated Garage
    • Attached garage spaces: 3
    Features
    • Levels: Two
    • Stories: 2
    • Exterior features: Lighting
    • Fencing: Invisible
    Lot
    • Size: 0.45 Acres
    • Features: Corner Lot
    Details
    • Parcel number: 200330002000

    Construction

    Type & style
    • Home type: SingleFamily
    • Architectural style: Cape Cod
    • Property subtype: Single Family Residence
    Materials
    • Brick, Vinyl Siding
    • Roof: Asphalt,Fiberglass
    Condition
    • Year built: 1972
    Details
    • Warranty included: Yes

    Utilities & green energy

    • Sewer: Public Sewer
    • Water: Public

    Community & HOA

    HOA
    • Has HOA: No
    Location
    • Region: Geneva

    Financial & listing details

    • Price per square foot: $102/sqft
    • Tax assessed value: $287,100
    • Annual tax amount: $4,523
    • Date on market: 9/19/2025
    • Cumulative days on market: 126 days

    Price history

    DateEventPrice
    12/9/2025Pending sale$350,000+7.7%$110/sqft
    Source: MLS Now #5157999 Report a problem
    12/8/2025Sold$325,000-7.1%$102/sqft
    Source: MLS Now #5157999 Report a problem
    10/21/2025Contingent$350,000$110/sqft
    Source: MLS Now #5157999 Report a problem
    9/19/2025Listed for sale$350,000-9.1%$110/sqft
    Source: MLS Now #5157999 Report a problem
    9/13/2025Listing removed$385,000$121/sqft
    Source: BHHS broker feed #5143551 Report a problem
    9/2/2025Price change$385,000-3.7%$121/sqft
    Source: MLS Now #5143551 Report a problem
    7/29/2025Listed for sale$399,900+63.2%$126/sqft
    Source: MLS Now #5143551 Report a problem
    5/22/2019Sold$245,000-2%$77/sqft
    Source: Public Record Report a problem
    12/11/2018Listing removed$249,900$79/sqft
    Source: CENTURY 21 HomeStar #4035879 Report a problem
    11/6/2018Price change$249,900-2.8%$79/sqft
    Source: CENTURY 21 HomeStar #4035879 Report a problem
    10/4/2018Price change$257,000-3%$81/sqft
    Source: CENTURY 21 HomeStar #4035879 Report a problem
    9/10/2018Listed for sale$264,900$84/sqft
    Source: Century 21 HomeStar #4035879 Report a problem

    Public tax history

    YearProperty taxesTax assessment
    2024$4,523 -7.1%$100,490
    2023$4,868 +15.5%$100,490 +16.8%
    2022$4,216 -4.7%$86,070
    2021$4,425 +1.7%$86,070 +1.8%
    2020$4,352 +21.3%$84,570 +11.4%
    2019$3,587 +13.9%$75,920
    2018$3,150 +0.5%$75,920
    2017$3,135 +5.4%$75,920 +8.7%
    2016$2,975 +0.6%$69,830
    2015$2,957 +3.8%$69,830
    2014$2,848 +19.3%$69,830 +13.6%
    2013$2,386 -80.8%$61,470
    2012$12,404 +29.4%$61,470
    2011$9,588 +41.7%$61,470 -7.2%
    2010$6,766 +194.4%$66,230 +0%
    2008$2,298 +1.4%$66,220 +4.2%
    2007$2,266 -15.4%$63,525
    2006$2,679 -3.2%$63,525
    2005$2,767 +7.3%$63,525 +10%
    2004$2,580 +0.6%$57,750
    2003$2,565 +2.8%$57,750
    2002$2,495 +17.6%$57,750 +5.6%
    2001$2,122 +1.2%$54,705
    2000$2,096 $54,705
    Find assessor info on the county website

    Neighborhood: 44041

    Nearby schools

    GreatSchools rating
    Schools provided by the listing agent
    • District: Geneva Area CSD - 404

    Source: MLS Now. This data may not be complete. We recommend contacting the local school district to confirm school assignments for this home.

    Get a cash offer in 3 minutes
    Find out how much your home could sell for in as little as 3 minutes with a no-obligation cash offer.
    Estimated market value
    $331,600
    Get a cash offer in 3 minutes
    Find out how much your home could sell for in as little as 3 minutes with a no-obligation cash offer.
    Estimated market value
    $331,600