10K Price Drop!!! Seller wants to sell fast and is Motivated!!! Discover your dream home in Buckeye Ridge with this spacious two-story residence, perfectly designed for family living and entertaining. As you step inside, you're welcomed by a versatile flex room that can serve as formal dining room, a cozy den, or a fun game room. The heart of the home is the expansive open floor plan where the kitchen, equipped with ample countertop space, cabinetry, a walk-in pantry, and a huge island ideal for quick meals or morning coffee. This area flows seamlessly into the main living space, making it perfect for hosting gatherings with friends and family. Upstairs, you'll find a private sanctuary in the large master bedroom, complete with a luxurious en-suite that boasts double vanity sinks and two walk-in closets, ensuring ample storage and convenience. The master suite's split concept offers added privacy, set apart from three additional upstairs bedrooms, which share another living area, enhancing family privacy and comfort. A conveniently located upstairs laundry room adds to the home’s functionality. Downstairs, the fifth bedroom offers flexibility and privacy, perfect for guest accommodations or an in-law suite. Adding to the home's appeal are solar panels that promise significant cost savings on electricity bills, making this home not only beautiful but also energy-efficient. Buckeye Ridge offers a serene and family-friendly atmosphere. Don’t miss the opportunity to own this fabulous residence. Schedule a viewing today and step into your future home.
Sold for $340,000
$340,000
1166 SOPHIA BOULEVARD, WINTER HAVEN, FL 33881
5beds
2,605sqft
Single Family Residence
Built in 2019
5,544 Square Feet Lot
$334,200 Zestimate®
$131/sqft
$2,407 Estimated rent
Home value
$334,200
$317,000 - $351,000
$2,407/mo
Zestimate® history
Owner options
List your home for rent
$2,407/mo
Rent Zestimate®
Find your next renter with Zillow Rental Manager. Plus, with online applications, you can quickly screen prospective tenants – for free.
$2,407/mo
Rent Zestimate®
Refinance and save
$2,308/mo
Est. payment
Refinancing to a lower rate could help reduce your monthly payments and save thousands over the life of the loan.
$2,308/mo
Est. payment
Explore your selling options
Work with a Zillow partner agent
Leverage their expertise and Zillow's premium Showcase listings to get your home seen by more buyers.
Get startedList with your own agent
Get your home in front of millions of buyers by listing it on Zillow.
Learn how to do itSell it yourself
Take full control of how buyers see your home on Zillow by listing For Sale by Owner (FSBO).
List your homeWhat's special
Zillow last checked:
Listing updated:
Listed by:
Tyler Labod 407-490-5289,
COLDWELL BANKER REALTY 407-352-1040
Bought with:
Cassandra Kelly Flores, 3526980
COLDWELL BANKER RESIDENTIAL RE
Source: Stellar MLS,MLS#: O6202219 Originating MLS: Orlando Regional
Originating MLS: Orlando Regional
Facts & features
Interior
Bedrooms & bathrooms
- Bedrooms: 5
- Bathrooms: 3
- Full bathrooms: 3
Primary bedroom
- Description: Room7
- Features: Walk-In Closet(s)
- Level: Second
- Dimensions: 20x13
Bedroom 2
- Description: Room1
- Features: Built-in Closet
- Level: First
- Dimensions: 10.8x11.8
Bedroom 3
- Description: Room2
- Features: Built-in Closet
- Level: Second
- Dimensions: 11.4x12.4
Bedroom 4
- Description: Room3
- Features: Built-in Closet
- Level: Second
- Dimensions: 11x11.8
Bedroom 5
- Description: Room10
- Features: Built-in Closet
- Level: Second
- Dimensions: 11x11.8
Balcony porch lanai
- Description: Room8
- Level: First
- Dimensions: 6.8x6
Den
- Description: Room9
- Level: First
- Dimensions: 11.5x12.1
Dining room
- Description: Room12
- Level: First
- Dimensions: 11.3x10.2
Kitchen
- Description: Room5
- Level: First
- Dimensions: 11.3x13.6
Living room
- Description: Room6
- Level: First
- Dimensions: 15.1x15.5
Loft
- Description: Room11
- Level: Second
- Dimensions: 11x12
Heating
- Central, Electric
Cooling
- Central Air
Appliances
- Included: Dishwasher, Disposal, Range, Range Hood, Refrigerator
- Laundry: Inside, Laundry Room, Upper Level
Features
- Kitchen/Family Room Combo, Thermostat, Walk-In Closet(s)
- Flooring: Carpet, Ceramic Tile
- Doors: Sliding Doors
- Has fireplace: No
Interior area
- Total structure area: 3,007
- Total interior livable area: 2,605 sqft
Property
Parking
- Total spaces: 2
- Parking features: Garage - Attached
- Attached garage spaces: 2
Features
- Levels: Two
- Stories: 2
- Exterior features: Irrigation System, Sidewalk, Sprinkler Metered
- Fencing: Vinyl
Lot
- Size: 5,544 Square Feet
Details
- Parcel number: 262815537004002020
- Zoning: RES
- Special conditions: None
Construction
Type & style
- Home type: SingleFamily
- Property subtype: Single Family Residence
Materials
- Concrete, Stucco
- Foundation: Slab
- Roof: Shingle
Condition
- New construction: No
- Year built: 2019
Utilities & green energy
- Electric: Photovoltaics Third-Party Owned
- Sewer: Public Sewer
- Water: Public
- Utilities for property: Cable Available, Cable Connected, Public, Sewer Connected, Street Lights
Community & HOA
Community
- Pet fee: $0 monthly
- Subdivision: BUCKEYE RIDGE
HOA
- Has HOA: Yes
- HOA fee: $25 monthly
- HOA name: Highland Community Management
- HOA phone: 863-940-2863
Location
- Region: Winter Haven
Financial & listing details
- Price per square foot: $131/sqft
- Tax assessed value: $296,201
- Annual tax amount: $3,519
- Date on market: 5/4/2024
- Cumulative days on market: 96 days
- Listing terms: Cash,Conventional,FHA,VA Loan
- Ownership: Fee Simple
- Total actual rent: 0
- Road surface type: Paved
Price history
| Date | Event | Price |
|---|---|---|
| 6/21/2024 | Sold | $340,000$131/sqft |
Source:  Stellar MLS #O6202219 Report a problem Stellar MLS #O6202219 Report a problem | ||
| 6/6/2024 | Pending sale | $340,000$131/sqft |
Source: Stellar MLS #O6202219 Report a problem | ||
| 5/21/2024 | Price change | $340,000-2.9%$131/sqft |
Source: Stellar MLS #O6202219 Report a problem | ||
| 5/4/2024 | Listed for sale | $350,000-10.3%$134/sqft |
Source: Stellar MLS #O6202219 Report a problem | ||
| 4/27/2024 | Listing removed | -- |
Source: Stellar MLS #O6180395 Report a problem | ||
| 2/20/2024 | Listed for sale | $390,000+59.2%$150/sqft |
Source: Stellar MLS #O6180395 Report a problem | ||
| 1/24/2020 | Sold | $244,990$94/sqft |
Source: Public Record Report a problem | ||
| 12/12/2019 | Pending sale | $244,990$94/sqft |
Source: D.R. Horton - South Central Florida Report a problem | ||
| 10/3/2019 | Price change | $244,990+0.4%$94/sqft |
Source: D.R. Horton - South Central Florida Report a problem | ||
| 6/15/2019 | Price change | $243,990+1.2%$94/sqft |
Source: D.R. Horton - South Central Florida Report a problem | ||
| 4/8/2019 | Price change | $240,990+1.3%$93/sqft |
Source: Realty Executives Gallery Properties #O5762504 Report a problem | ||
| 4/1/2019 | Price change | $237,990+0.8%$91/sqft |
Source: Realty Executives Gallery Properties #O5762504 Report a problem | ||
| 3/23/2019 | Pending sale | $235,990$91/sqft |
Source: Realty Executives Gallery Properties #O5762504 Report a problem | ||
| 1/26/2019 | Listed for sale | $235,990$91/sqft |
Source: D.R. Horton - Orlando Report a problem | ||
Public tax history
| Year | Property taxes | Tax assessment |
|---|---|---|
| 2025 | $4,806 -16.9% | $296,201 -2.4% |
| 2024 | $5,782 +64.3% | $303,357 +34.4% |
| 2023 | $3,520 +2.7% | $225,754 +3% |
| 2022 | $3,426 -0.1% | $219,179 +3% |
| 2021 | $3,431 -16.8% | $212,795 +4.7% |
| 2020 | $4,125 +586% | $203,193 +600.7% |
| 2019 | $601 | $29,000 +72.6% |
| 2018 | $601 +98.2% | $16,800 +36.6% |
| 2017 | $303 +22.3% | $12,300 |
| 2016 | $248 +19.8% | $12,300 +22% |
| 2015 | $207 -6.9% | $10,080 -8.4% |
| 2014 | $222 +5.5% | $11,000 +10% |
| 2013 | $211 -11.7% | $10,000 -11.8% |
| 2012 | $239 -0.8% | $11,340 |
| 2011 | $240 -11.1% | $11,340 -10% |
| 2010 | $271 -26.1% | $12,600 -23.2% |
| 2009 | $366 -56.8% | $16,415 -59% |
| 2008 | $848 | $40,000 |
| 2007 | -- | -- |
Find assessor info on the county website
Neighborhood: 33881
Nearby homes
- $316,0004 bd3 ba2.4k sqft1158 Sophia Blvd, Winter Haven, FL 33881Off Market

- $315,2004 bd3 ba2.4k sqft1170 Sophia Blvd, Winter Haven, FL 33881Off Market

- $327,7005 bd3 ba2.6k sqft1154 Sophia Blvd, Winter Haven, FL 33881Off Market
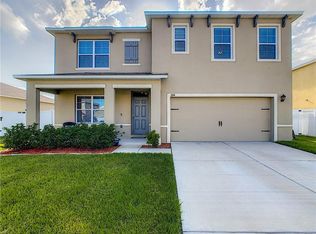
- $325,8005 bd3 ba2.6k sqft1174 Sophia Blvd, Winter Haven, FL 33881Off Market

- $241,1003 bd2 ba1.2k sqft3015 Sabal Bend Dr NE, Winter Haven, FL 33881Off Market
- $236,8003 bd2 ba1.2k sqft3013 Sabal Bend Dr NE, Winter Haven, FL 33881Off Market
- $275,0004 bd2 ba1.7k sqft1163 Sophia Blvd, Winter Haven, FL 33881Off Market
- $247,7003 bd2 ba1.2k sqft3017 Sabal Bend Dr NE, Winter Haven, FL 33881Off Market
Nearby schools
GreatSchools rating
- 2/10Elbert Elementary SchoolGrades: PK-5Distance: 1.4 mi
- 3/10Denison Middle SchoolGrades: 6-8Distance: 2.2 mi
- 3/10Winter Haven Senior High SchoolGrades: 9-12Distance: 2.4 mi
Schools provided by the listing agent
- Elementary: Elbert Elem
- Middle: Denison Middle
- High: Winter Haven Senior
Source: Stellar MLS. This data may not be complete. We recommend contacting the local school district to confirm school assignments for this home.
Get a cash offer in 3 minutes
Find out how much your home could sell for in as little as 3 minutes with a no-obligation cash offer.
Estimated market value
$334,200
Get a cash offer in 3 minutes
Find out how much your home could sell for in as little as 3 minutes with a no-obligation cash offer.
Estimated market value
$334,200
- Florida
- Polk County
- Winter Haven
- 33881
- 1166 SOPHIA BOULEVARD
Nearby cities
Nearby neighborhoods
Nearby zip codes
Other Winter Haven Topics
