Skip main navigation
Off market
  • $478,200

    1166 Stafford St, Oxford, MA 01540

    4beds
    1,420sqft
    SingleFamily
    Built in 1970
    0.73 Acres Lot
    $478,200 Zestimate®
    $337/sqft
    $3,048 Estimated rent

    Home value

    $478,200

    $440,000 - $521,000

    $3,048/mo

    Zestimate® history
    Loading
    Loading...

    Owner options

    List your home for rent

    $3,048/mo

    Rent Zestimate®

    Find your next renter with Zillow Rental Manager. Plus, with online applications, you can quickly screen prospective tenants – for free.

    Learn more

    $3,048/mo

    Rent Zestimate®

    Refinance and save

    $3,063/mo

    Est. payment

    Refinancing to a lower rate could help reduce your monthly payments and save thousands over the life of the loan.

    See today's rates

    $3,063/mo

    Est. payment

    Explore your selling options

    Work with a Zillow partner agent

    Leverage their expertise and Zillow's premium Showcase listings to get your home seen by more buyers.

    Get started

    List with your own agent

    Get your home in front of millions of buyers by listing it on Zillow.

    Learn how to do it

    Sell it yourself

    Take full control of how buyers see your home on Zillow by listing For Sale by Owner (FSBO).

    List your home

    What's special

    Kitchen with new cabinetsBeautiful white brick wallGranite countertopsNew stainless steel appliancesBathroom with ceramic tiles

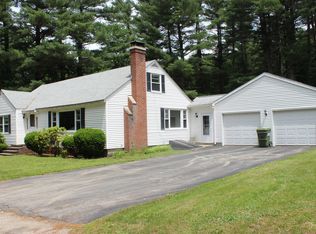

    Pending Owner offers 1% to real estate agent. See it, love it, move in. Single-family ranch house for sale in Oxford, MA 4 bedrooms, 2 bathrooms When you open the door, you will see a hallway with a closet and a beautiful white brick wall, which is also the back wall of a fireplace whose heat reaches most of the house. The open space of the dining room invites you into the center of the house, where you will find a kitchen with new cabinets, granite countertops, and new stainless steel appliances. The kitchen also has an island and a bar. The kitchen is connected to the living room by an open space, where the coziness is enhanced by a modern fireplace. The living area of the house also has a bathroom with ceramic tiles, a closet, and a shower. The entrance to the four bedrooms is via a hallway, which features a modern design that allows for the display of artistic exhibits. At the very end of the hallway is the master bedroom with large wardrobes and huge mirrors, which creates an interesting space to be used according to the owner's ideas. From the master bedroom, there is access to the bathroom, where you will find a large jacuzzi surrounded by marble tiles. The other bedrooms are also equipped with large wardrobes designed to accommodate all your clothes and other treasures. The entire house has oak floors and ceramic tiles in the bathrooms, kitchen, and dining room. If there is not enough space for you, it is possible to create a separate apartment in the basement, which has direct access to the backyard. The entire house is beautifully decorated and its appearance invites you to live there.

    This property is off market, which means it's not currently listed for sale or rent on Zillow. This may be different from what's available on other websites or public sources.
    Facts & features

    Interior

    Bedrooms & bathrooms
    • Bedrooms: 4
    • Bathrooms: 2
    • Full bathrooms: 2
    Heating
    • Baseboard, Oil
    Appliances
    • Included: Dishwasher, Range / Oven, Refrigerator
    Features
    • Basement: Unfinished
    • Has fireplace: Yes
    Interior area
    • Total interior livable area: 1,420 sqft

    Property

    Parking
    • Parking features: Garage - Attached
    Features
    • Exterior features: Vinyl
    Lot
    • Size: 0.73 Acres
    Details
    • Parcel number: OXFOM01BA08

    Construction

    Type & style
    • Home type: SingleFamily
    Materials
    • Frame
    • Roof: Asphalt
    Condition
    • Year built: 1970

    Community & HOA

    Location
    • Region: Oxford

    Financial & listing details

    • Price per square foot: $337/sqft
    • Tax assessed value: $219,900
    • Annual tax amount: $2,786

    Price history

    DateEventPrice
    3/28/2026Listing removed--
    Source: Owner Report a problem
    11/9/2025Listed for sale$449,000+349%$316/sqft
    Source: Owner Report a problem
    5/16/2007Sold$100,000$70/sqft
    Source: Public Record Report a problem

    Public tax history

    YearProperty taxesTax assessment
    2025$2,786 +4.7%$219,900 +11.3%
    2024$2,662 +9.1%$197,500 +10.5%
    2023$2,439 -22.7%$178,800 -8.4%
    2022$3,156 +7.1%$195,300 +9.6%
    2021$2,946 +3.2%$178,200 +4%
    2020$2,856 +18.1%$171,400 +20.7%
    2019$2,418 +5.1%$142,000 +6.6%
    2018$2,300 +0.5%$133,200 -1.9%
    2017$2,288 -0.5%$135,800
    2016$2,299 +7.2%$135,800
    2015$2,144 -5.5%$135,800 -10.2%
    2014$2,268 +48.3%$151,200 +42.9%
    2013$1,529 -27.2%$105,840 -30%
    2012$2,100 +2.2%$151,200 -3.7%
    2011$2,054 +47.2%$157,000 +38.4%
    2010$1,395 -33.4%$113,400 -41.7%
    2009$2,094 +5.2%$194,600 +1.6%
    2008$1,991 +6.4%$191,600 +8.5%
    2007$1,872 +3%$176,600 +11.8%
    2006$1,817 +7.5%$158,000 +11.2%
    2005$1,691 +9.7%$142,100 +37%
    2004$1,541 +23.4%$103,700 +20%
    2003$1,249 $86,400
    Find assessor info on the county website

    Neighborhood: 01540

    Nearby schools

    GreatSchools rating
    Get a cash offer in 3 minutes
    Find out how much your home could sell for in as little as 3 minutes with a no-obligation cash offer.
    Estimated market value
    $478,200
    Get a cash offer in 3 minutes
    Find out how much your home could sell for in as little as 3 minutes with a no-obligation cash offer.
    Estimated market value
    $478,200