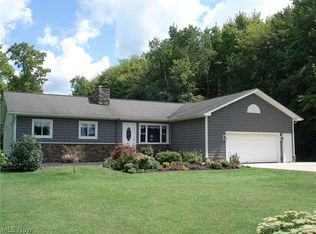
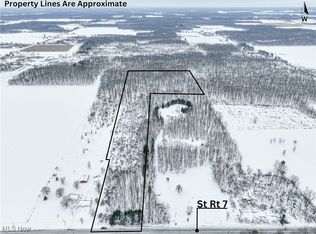
A beautiful Farmette in Pierpont, Ohio on Nearly 3 acres awaits you! This ranch style home offers 3 bedrooms on the main level, a mostly finished lower level, 1 1/2 bathrooms, and a lovely overall floorplan! Move-in-ready, must see home! The property features a pond with windmill aerator, a huge 28x56' pole building that could be used as a workshop or barn, a Shed, some woods, plenty of space for gardening with raised beds, and a nice variety of fruit trees with 3 apple trees, 2 peach trees, and 3 paw paw trees. There's a large covered back deck to look over your land while you're sipping your morning coffee. You'll also appreciate the paved driveway, 2 car attached garage, handy mudroom off the back of the house with access to the lower level, and TONS of storage space throughout! There are multiple heat options in this home, you can use the oil forced air furnace, or there is also a wood burning furnace vented in that can heat the entire home. The living room features a wood burning fireplace. Schedule a showing & get the ball rolling to make this your future home!
Closed
$289,000
1166 State Route 7 N, Pierpont, OH 44082
3beds
2,212sqft
Single Family Residence
Built in 1980
2.9 Acres Lot
$295,400 Zestimate®
$131/sqft
$1,669 Estimated rent
Home value
$295,400
$266,000 - $325,000
$1,669/mo
Zestimate® history
Owner options
List your home for rent
$1,669/mo
Rent Zestimate®
Find your next renter with Zillow Rental Manager. Plus, with online applications, you can quickly screen prospective tenants – for free.
$1,669/mo
Rent Zestimate®
Refinance and save
$1,882/mo
Est. payment
Refinancing to a lower rate could help reduce your monthly payments and save thousands over the life of the loan.
$1,882/mo
Est. payment
Explore your selling options
Work with a Zillow partner agent
Leverage their expertise and Zillow's premium Showcase listings to get your home seen by more buyers.
Get startedList with your own agent
Get your home in front of millions of buyers by listing it on Zillow.
Learn how to do itSell it yourself
Take full control of how buyers see your home on Zillow by listing For Sale by Owner (FSBO).
List your homeWhat's special
Raised bedsPond with windmill aeratorVariety of fruit treesPaved drivewayMultiple heat optionsWood burning fireplaceLarge covered back deck
Zillow last checked:
Listing updated:
Listed by:
Shawni L Marich shawni@thenovellagroup.com440-812-9493,
Platinum Real Estate
Bought with:
Amanda Dugan, 2018002410
HomeSmart Real Estate Momentum LLC
Source: MLS Now,MLS#: 5126794 Originating MLS: Akron Cleveland Association of REALTORS
Originating MLS: Akron Cleveland Association of REALTORSFacts & features
Interior
Bedrooms & bathrooms
- Bedrooms: 3
- Bathrooms: 2
- Full bathrooms: 1
- 1/2 bathrooms: 1
- Main level bathrooms: 1
- Main level bedrooms: 3
Bedroom
- Level: First
- Dimensions: 9.00 x 14.00
Bedroom
- Level: First
- Dimensions: 10.00 x 13.00
Bedroom
- Description: Flooring: Laminate
- Level: First
- Dimensions: 9.00 x 10.00
Bathroom
- Description: Flooring: Laminate
- Level: First
- Dimensions: 7.00 x 9.00
Bathroom
- Description: Flooring: Luxury Vinyl Tile
- Level: Basement
- Dimensions: 4.00 x 8.00
Dining room
- Description: Flooring: Wood
- Level: First
- Dimensions: 17.00 x 15.00
Great room
- Level: Basement
- Dimensions: 12.00 x 29.00
Kitchen
- Description: Flooring: Wood
- Level: First
- Dimensions: 11.00 x 15.00
Laundry
- Description: Flooring: Other
- Level: Basement
- Dimensions: 16.00 x 15.00
Living room
- Description: Flooring: Laminate
- Features: Fireplace
- Level: First
- Dimensions: 12.00 x 25.00
Other
- Level: Basement
- Dimensions: 21.00 x 15.00
Utility room
- Description: Flooring: Other
- Level: Basement
- Dimensions: 13.00 x 19.00
Heating
- Forced Air, Fireplace(s), Oil, Wood
Cooling
- Central Air
Appliances
- Laundry: Lower Level
Features
- Basement: Full,Partially Finished,Sump Pump,Storage Space,Walk-Up Access
- Number of fireplaces: 1
- Fireplace features: Wood Burning
Interior area
- Total structure area: 2,212
- Total interior livable area: 2,212 sqft
- Finished area above ground: 1,492
- Finished area below ground: 720
Property
Parking
- Total spaces: 4
- Parking features: Attached, Detached, Electricity, Garage, Garage Door Opener, Other, Paved
- Attached garage spaces: 4
Features
- Levels: One
- Stories: 1
- Patio & porch: Deck, Porch
- Has view: Yes
- View description: Trees/Woods
Lot
- Size: 2.9 Acres
- Dimensions: 140 x 941
- Features: Other, Pond on Lot
Details
- Additional structures: Outbuilding, Shed(s), Storage
- Parcel number: 400180001700
Construction
Type & style
- Home type: SingleFamily
- Architectural style: Ranch
- Property subtype: Single Family Residence
Materials
- Vinyl Siding
- Roof: Asphalt,Fiberglass
Condition
- Year built: 1980
Utilities & green energy
- Sewer: Septic Tank
- Water: Well
Community & HOA
Community
- Subdivision: Pierpont
HOA
- Has HOA: No
Location
- Region: Pierpont
Financial & listing details
- Price per square foot: $131/sqft
- Tax assessed value: $179,900
- Annual tax amount: $2,573
- Date on market: 5/29/2025
- Cumulative days on market: 45 days
- Listing terms: Cash,Conventional,FHA,USDA Loan,VA Loan
Price history
| Date | Event | Price |
|---|---|---|
| 9/24/2025 | Sold | $289,000-3.7%$131/sqft |
Source:  MLS Now #5126794 Report a problem MLS Now #5126794 Report a problem | ||
| 7/13/2025 | Pending sale | $300,000$136/sqft |
Source: MLS Now #5126794 Report a problem | ||
| 5/29/2025 | Listed for sale | $300,000$136/sqft |
Source: MLS Now #5126794 Report a problem | ||
| 4/24/2025 | Listing removed | $300,000$136/sqft |
Source: MLS Now #5086995 Report a problem | ||
| 3/24/2025 | Pending sale | $300,000$136/sqft |
Source: MLS Now #5086995 Report a problem | ||
| 11/25/2024 | Listed for sale | $300,000+20%$136/sqft |
Source: MLS Now #5086995 Report a problem | ||
| 10/24/2022 | Sold | $250,000+6.4%$113/sqft |
Source: Public Record Report a problem | ||
| 8/30/2022 | Pending sale | $234,900$106/sqft |
Source: BHHS broker feed #4403539 Report a problem | ||
| 8/26/2022 | Listed for sale | $234,900+193.6%$106/sqft |
Source: BHHS broker feed #4403539 Report a problem | ||
| 8/25/1994 | Sold | $80,000$36/sqft |
Source: Public Record Report a problem | ||
Public tax history
| Year | Property taxes | Tax assessment |
|---|---|---|
| 2024 | $2,573 -7% | $62,970 |
| 2023 | $2,767 +27.6% | $62,970 +38.7% |
| 2022 | $2,169 -4.3% | $45,400 -0.4% |
| 2021 | $2,267 -0.1% | $45,580 |
| 2020 | $2,269 +38.7% | $45,580 +38.5% |
| 2019 | $1,636 +3.1% | $32,900 |
| 2018 | $1,586 +1.2% | $32,900 |
| 2017 | $1,568 +4.1% | $32,900 +1.6% |
| 2016 | $1,507 +2.1% | $32,380 |
| 2015 | $1,476 +5.5% | $32,380 |
| 2014 | $1,399 -28.9% | $32,380 -25.8% |
| 2013 | $1,968 -0.6% | $43,620 |
| 2012 | $1,980 +0% | $43,620 |
| 2011 | $1,979 +1.9% | $43,620 -2.5% |
| 2010 | $1,942 +17.3% | $44,740 +0% |
| 2008 | $1,655 +2.5% | $44,730 +7.6% |
| 2007 | $1,616 +1.2% | $41,580 |
| 2006 | $1,596 +2.6% | $41,580 |
| 2005 | $1,556 +10.8% | $41,580 +9.4% |
| 2004 | $1,404 +0% | $38,010 |
| 2003 | $1,404 +3.4% | $38,010 |
| 2002 | $1,358 +0.6% | $38,010 +13.4% |
| 2001 | $1,350 +0.1% | $33,530 |
| 2000 | $1,350 | $33,530 |
Find assessor info on the county website
Neighborhood: 44082
Nearby homes
- $240,0003 bd2 ba1.4k sqft1166 State Route 7 S, Pierpont, OH 44082Off Market
- $310,9004 bd3 ba1.7k sqft1122 State Route 7 S, Pierpont, OH 44082Off Market
- $428,000-- bd-- ba-- sqft1189 State Route 7, Pierpont, OH 44082Off Market
- $126,50022.868 AcresState Highway 7, Pierpont, OH 44082Sold
- $39,100-- bd-- ba-- sqft1110 State Route 7 S, Pierpont, OH 44082Off Market
- $--145 AcresState Route 7, Pierpont, OH 44082Off Market
- $29,2004 bd1 ba2.1k sqft1033 State Route 7, Pierpont, OH 44082Off Market
- $180,5003 bd1 ba2.4k sqft5999 Us Route 6, Andover, OH 44082Off Market
Nearby schools
GreatSchools rating
- 5/10Kingsville Elementary SchoolGrades: K-5Distance: 12.7 mi
- 6/10Wallace H Braden Junior High SchoolGrades: 6-8Distance: 14.9 mi
- 5/10Edgewood High SchoolGrades: 9-12Distance: 14.2 mi
Schools provided by the listing agent
- District: Pymatuning Valley LS - 407
Source: MLS Now. This data may not be complete. We recommend contacting the local school district to confirm school assignments for this home.
Get a cash offer in 3 minutes
Find out how much your home could sell for in as little as 3 minutes with a no-obligation cash offer.
Estimated market value
$295,400
Get a cash offer in 3 minutes
Find out how much your home could sell for in as little as 3 minutes with a no-obligation cash offer.
Estimated market value
$295,400
- Ohio
- Ashtabula County
- Pierpont
- 44082
- 1166 State Route 7 N
Nearby cities
Nearby zip codes
Other Pierpont Topics
