Skip main navigation
Sold for $12,523,098
Street View
  • $12,523,098

    1166 Summit Dr, Beverly Hills, CA 90210

    4beds
    5,593sqft
    Residential, Single Family Residence
    Built in 2011
    0.82 Acres Lot
    $12,523,700 Zestimate®
    $2,239/sqft
    $32,780 Estimated rent

    Home value

    $12,523,700

    $11.40M - $13.78M

    $32,780/mo

    Zestimate® history
    Loading
    Loading...

    Owner options

    List your home for rent

    $32,780/mo

    Rent Zestimate®

    Find your next renter with Zillow Rental Manager. Plus, with online applications, you can quickly screen prospective tenants – for free.

    Learn more

    $32,780/mo

    Rent Zestimate®

    Refinance and save

    $79,968/mo

    Est. payment

    Refinancing to a lower rate could help reduce your monthly payments and save thousands over the life of the loan.

    See today's rates

    $79,968/mo

    Est. payment

    Explore your selling options

    Work with a Zillow partner agent

    Leverage their expertise and Zillow's premium Showcase listings to get your home seen by more buyers.

    Get started

    List with your own agent

    Get your home in front of millions of buyers by listing it on Zillow.

    Learn how to do it

    Sell it yourself

    Take full control of how buyers see your home on Zillow by listing For Sale by Owner (FSBO).

    List your home

    What's special

    Manicured groundsQuartersawn oak floorsCedar-shake sidingWalnut-paneled wallsHandwrought iron lanternsCustom stained-glass entry panels
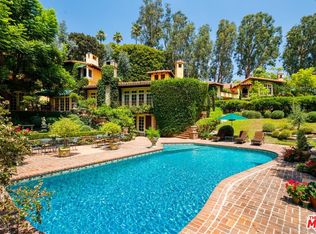
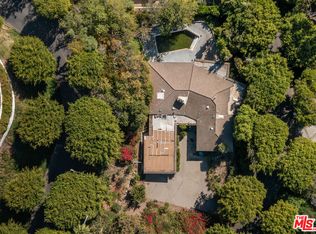
    A rare and singular achievement on one of the City of Beverly Hills' most storied streets, this extraordinary two-story, four-bedroom estate is nothing short of an architectural love letter, a newly-built Arts and Crafts cottage conceived with the passion of a collector and executed with the precision of a master craftsman. Commissioned by a prominent businessman-philanthropist and brought to life by acclaimed interior designer Madeline Stuart and master builder Robert Glaus, the home draws its inspiration from the 1908 Gamble House (the Greene & Greene National Historic Landmark in Pasadena), yet feels unmistakably of the moment. Stuart's genius lies in threading historical authenticity through a contemporary lens, resulting in interiors that breathe, invite, and delight rather than intimidate. Cedar-shake siding, handwrought iron lanterns, custom stained-glass entry panels, and quartersawn oak floors establish the home's impeccable Arts and Crafts pedigree from the moment you arrive. Inside, the generous proportions of a contemporary Southern California residence unfold across rooms of extraordinary craft and curation, evident in the walnut-paneled walls, the milk-glass skylights that flood the conservatory with California light, the catering-sized kitchen with its quartzite counters and Marmoleum flooring patterned like a marble checkerboard, and the vaulted and wood-beamed and paneled 25+ person dining room, with its circa-1910 iron-and-glass lanterns. Steel windows and doors frame the interiors throughout, giving way to the manicured grounds and stunning lights views of the city below. The media room, paneled in rich warm wood, sets a tone of relaxed, cultured living. A powder room features a commissioned mural by Jean Horihata. The master bath is clad in Calacatta marble with custom cabinetry designed by Stuart. The verdant grounds, designed with mature ferns, pittosporum, native California oak trees, a stand of towering palm trees, and an orchard filled with pomegranates, Meyer lemons, grapefruits and avocados, offer privacy, serenity, and the kind of effortless indoor-outdoor connection that defines the best of California living. A fully-appointed one-bedroom guest house with its own kitchen completes the offering, providing exceptional flexibility for extended family, staff, or visiting guests. This is not a house that was built. It was conceived, obsessed over, and loved into existence. Summit Drive has seen many great homes. This one is something else entirely.

    Zillow last checked:

    Listing updated:

    Listed by:

    Billy Rose DRE # 01302611 310-650-2999,

    The Agency 424-230-3700

    Bought with:

    David Parnes, DRE # 01905862

    Carolwood Estates

    Drew Fenton, DRE # 01317962

    Carolwood Estates

    Source: CLAW,MLS#: 26702491MLS Logo

    Facts & features

    Interior

    Bedrooms & bathrooms
    • Bedrooms: 4
    • Bathrooms: 7
    • Full bathrooms: 7
    Heating
    • Central
    Cooling
    • Central Air
    Appliances
    • Included: Barbeque, Dishwasher, Dryer, Freezer, Range/Oven, Refrigerator, Washer
    • Laundry: Laundry Room
    Features
    • Flooring: Tile, Hardwood
    • Has fireplace: Yes
    • Fireplace features: Family Room, Fire Pit, Other
    Interior area
    • Total structure area: 5,593
    • Total interior livable area: 5,593 sqft

    Property

    Parking
    • Total spaces: 6
    • Parking features: Driveway, Garage Is Detached
    • Has garage: Yes
    • Has uncovered spaces: Yes
    Features
    • Levels: Two
    • Stories: 2
    • Pool features: None
    • Spa features: Hot Tub
    • Has view: Yes
    • View description: Canyon, City, City Lights, Hills, Tree Top, Ocean
    • Has water view: Yes
    • Water view: Ocean
    Lot
    • Size: 0.82 Acres
    • Dimensions: 321 x 114
    Details
    • Additional structures: Guest House
    • Parcel number: 4348003009
    • Zoning: BHR1*
    • Special conditions: Standard

    Construction

    Type & style
    • Home type: SingleFamily
    • Architectural style: Craftsman
    • Property subtype: Residential, Single Family Residence
    Condition
    • Year built: 2011

    Community & neighborhood

    Location
    • Region: Beverly Hills

    Price history

    DateEventPrice
    6/22/2026Sold$12,523,098-3.7%$2,239/sqft
    Source: CLAW #26702491 Report a problem
    6/4/2026Pending sale$13,000,000$2,324/sqft
    Source: CLAW #26702491 Report a problem
    5/24/2026Contingent$13,000,000$2,324/sqft
    Source: CLAW #26702491 Report a problem
    5/16/2026Listed for sale$13,000,000$2,324/sqft
    Source: CLAW #26702491 Report a problem

    Public tax history

    YearProperty taxesTax assessment
    2025$65,205 +2.1%$5,380,301 +2%
    2024$63,865 +1.8%$5,274,806 +2%
    2023$62,714 +2.9%$5,171,379 +2%
    2022$60,919 +3%$5,069,980 +63.9%
    2021$59,143 +61.3%$3,093,201 +1%
    2020$36,673 $3,061,485 +2%
    2019$36,673 +7%$3,001,457 +2%
    2018$34,281 $2,942,605 +2%
    2017$34,281 +2.4%$2,884,908 +2%
    2016$33,472 +1.7%$2,828,342 +1.5%
    2015$32,927 +8%$2,785,859 +2%
    2014$30,475 $2,731,289 +29.7%
    2012-- $2,106,000
    2011-- $2,106,000
    2010-- $2,106,000 -19%
    2009-- $2,600,000 +993.5%
    2008-- $237,766 +2%
    2007-- $233,105 +2%
    2006-- $228,535
    2005-- $228,535 +4%
    2004-- $219,663 +1.9%
    2003-- $215,638 +2%
    2002-- $211,411 +4%
    2000-- $203,203

    Find assessor info on the county website

    Neighborhood: Beverly Hills Gateway

    Nearby schools

    GreatSchools rating
    Get a cash offer in 3 minutes
    Find out how much your home could sell for in as little as 3 minutes with a no-obligation cash offer.
    Estimated market value
    $12,523,700
    Get a cash offer in 3 minutes
    Find out how much your home could sell for in as little as 3 minutes with a no-obligation cash offer.
    Estimated market value
    $12,523,700