West Akron buyers, the home you have been waiting for! Nothing to do here but move in! This home is stunning with tons of room! Located on a beautiful tree-lined street in West Akron, current owners have been meticulous about maintaining the home and have lived here for over 30 years. Upon entering you are greeted by the large living room with abundant natural light. The first floor also contains a full dining room and large eat-in kitchen. Have morning coffee or evening dinners on the enclosed sunroom off of the back of the house. The large oversized staircase leads you to the 4/5 bedrooms on the second floor, 5th bedroom currently being used as an office. Jack and Jill bathroom between current office and one of the bedrooms. Then there is a whole 3rd level with a full bath and a space large enough for a playroom, TV room, large office, or whatever you choose. Hardwood floors throughout! Long driveway with plenty of parking and a beautifully landscaped yard. Call your favorite realtor to schedule a showing! Possession contingent upon successful close of sellers new home purchase which is under contract.
Closed
$381,000
1166 Sunset View Dr, Akron, OH 44313
4beds
2,832sqft
Single Family Residence
Built in 1928
0.41 Acres Lot
$411,900 Zestimate®
$135/sqft
$2,357 Estimated rent
Home value
$411,900
$387,000 - $437,000
$2,357/mo
Zestimate® history
Owner options
List your home for rent
$2,357/mo
Rent Zestimate®
Find your next renter with Zillow Rental Manager. Plus, with online applications, you can quickly screen prospective tenants – for free.
$2,357/mo
Rent Zestimate®
Refinance and save
$2,691/mo
Est. payment
Refinancing to a lower rate could help reduce your monthly payments and save thousands over the life of the loan.
$2,691/mo
Est. payment
Explore your selling options
Work with a Zillow partner agent
Leverage their expertise and Zillow's premium Showcase listings to get your home seen by more buyers.
Get startedList with your own agent
Get your home in front of millions of buyers by listing it on Zillow.
Learn how to do itSell it yourself
Take full control of how buyers see your home on Zillow by listing For Sale by Owner (FSBO).
List your homeWhat's special
Beautiful tree-lined streetOversized staircaseAbundant natural lightFull dining roomBeautifully landscaped yardEnclosed sunroomJack and jill bathroom
Zillow last checked:
Listing updated:
Listed by:
Nancy L Bartlebaugh bartlebaughsells@gmail.com330-564-5632,
RE/MAX Trends Realty,
Maureen A Brown 330-592-2400,
RE/MAX Trends Realty
Bought with:
Laurie Morgan Schrank, 323266
Keller Williams Chervenic Rlty
Source: MLS Now,MLS#: 5077587 Originating MLS: Akron Cleveland Association of REALTORS
Originating MLS: Akron Cleveland Association of REALTORSFacts & features
Interior
Bedrooms & bathrooms
- Bedrooms: 4
- Bathrooms: 5
- Full bathrooms: 3
- 1/2 bathrooms: 2
- Main level bathrooms: 1
Primary bedroom
- Description: Flooring: Hardwood
- Level: Second
- Dimensions: 15 x 13
Bedroom
- Description: Flooring: Hardwood
- Level: Second
- Dimensions: 14 x 12
Bedroom
- Description: Flooring: Hardwood
- Level: Second
- Dimensions: 11 x 10
Bedroom
- Description: Flooring: Hardwood
- Level: Second
- Dimensions: 11 x 10
Bedroom
- Description: Flooring: Hardwood
- Level: Second
- Dimensions: 15 x 15
Other
- Description: Flooring: Hardwood
- Level: Third
- Dimensions: 23 x 11
Dining room
- Description: Flooring: Hardwood
- Level: First
- Dimensions: 16 x 15
Eat in kitchen
- Description: Flooring: Luxury Vinyl Tile
- Level: First
- Dimensions: 11 x 8
Kitchen
- Description: Flooring: Luxury Vinyl Tile
- Level: First
- Dimensions: 12 x 12
Living room
- Description: Flooring: Hardwood
- Level: First
- Dimensions: 27 x 15
Sunroom
- Description: Flooring: Tile
- Level: First
- Dimensions: 21 x 8
Heating
- Hot Water, Steam
Cooling
- None
Appliances
- Included: Built-In Oven, Dishwasher, Disposal, Range, Refrigerator
Features
- Entrance Foyer, Eat-in Kitchen
- Basement: Unfinished
- Number of fireplaces: 2
Interior area
- Total structure area: 2,832
- Total interior livable area: 2,832 sqft
- Finished area above ground: 2,832
Property
Parking
- Total spaces: 2
- Parking features: Attached, Driveway, Garage
- Attached garage spaces: 2
Features
- Levels: Three Or More
Lot
- Size: 0.41 Acres
Details
- Parcel number: 6749092
Construction
Type & style
- Home type: SingleFamily
- Architectural style: Colonial
- Property subtype: Single Family Residence
Materials
- Brick
- Roof: Asphalt
Condition
- Year built: 1928
Utilities & green energy
- Sewer: Public Sewer
- Water: Public
Community & HOA
Community
- Subdivision: Sunset View
HOA
- Has HOA: No
Location
- Region: Akron
Financial & listing details
- Price per square foot: $135/sqft
- Tax assessed value: $289,610
- Annual tax amount: $5,360
- Date on market: 10/25/2024
- Cumulative days on market: 2 days
- Listing terms: Cash,Conventional,FHA,VA Loan
Price history
| Date | Event | Price |
|---|---|---|
| 12/13/2024 | Sold | $381,000-2.3%$135/sqft |
Source:  MLS Now #5077587 Report a problem MLS Now #5077587 Report a problem | ||
| 10/28/2024 | Pending sale | $389,900$138/sqft |
Source: MLS Now #5077587 Report a problem | ||
| 10/25/2024 | Listed for sale | $389,900$138/sqft |
Source: MLS Now #5077587 Report a problem | ||
Public tax history
| Year | Property taxes | Tax assessment |
|---|---|---|
| 2025 | $6,482 +0.2% | $101,360 |
| 2024 | $6,471 +20.7% | $101,360 |
| 2023 | $5,362 -2.4% | $101,360 +24% |
| 2022 | $5,496 -0.1% | $81,747 |
| 2021 | $5,501 | $81,747 |
| 2020 | -- | $81,747 +17.1% |
| 2019 | $5,103 +1.4% | $69,801 +0% |
| 2018 | $5,034 +8.8% | $69,800 |
| 2017 | $4,625 | $69,800 +11% |
| 2016 | $4,625 | $62,890 |
| 2015 | $4,625 +0.8% | $62,890 |
| 2014 | $4,588 +6.1% | $62,890 +4.1% |
| 2013 | $4,325 +0.7% | $60,420 |
| 2012 | $4,297 +15.6% | $60,420 +0% |
| 2011 | $3,716 -10.4% | $60,417 -14.6% |
| 2010 | $4,145 | $70,739 |
| 2009 | -- | $70,739 |
| 2008 | $4,248 +5.3% | $70,739 +0.4% |
| 2007 | $4,035 +0.7% | $70,449 |
| 2006 | $4,005 +12.5% | $70,449 |
| 2005 | $3,559 | $70,449 +14.2% |
| 2004 | -- | $61,716 |
| 2003 | $3,187 -1% | $61,716 |
| 2002 | $3,218 -3.8% | $61,716 +6.6% |
| 2001 | $3,347 +15.1% | $57,887 |
| 2000 | $2,907 | $57,887 |
Find assessor info on the county website
Neighborhood: West Akron
Nearby homes
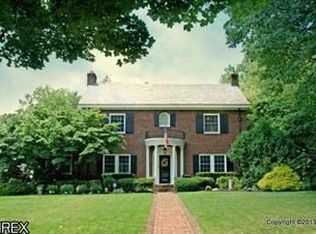
- $440,6005 bd4 ba3k sqft1158 Sunset View Dr, Akron, OH 44313Off Market
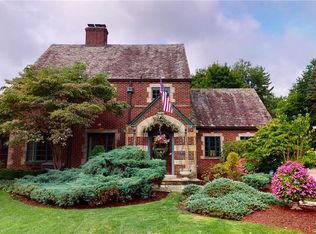
- $354,8003 bd2 ba3.9k sqft1176 Sunset View Dr, Akron, OH 44313Off Market
- $404,6004 bd3 ba2.8k sqft1152 Sunset View Dr, Akron, OH 44313Off Market
- $62,5000.48 acres1184 Sunset View Dr, Akron, OH 44313Sold
- $309,0003 bd3 ba2.2k sqft469 S Rose Blvd, Akron, OH 44320Off Market
- $257,1003 bd2 ba2.2k sqft461 S Rose Blvd, Akron, OH 44320Off Market
- $358,4005 bd5 ba2.9k sqft1165 Delia Ave, Akron, OH 44320Off Market
- $291,0003 bd2 ba2.5k sqft455 S Rose Blvd, Akron, OH 44320Off Market
Nearby schools
GreatSchools rating
- 4/10Schumacher Academy Elementary SchoolGrades: K-5Distance: 1 mi
- 3/10Buchtel High SchoolGrades: 6-12Distance: 0.5 mi
Schools provided by the listing agent
- District: Akron CSD - 7701
Source: MLS Now. This data may not be complete. We recommend contacting the local school district to confirm school assignments for this home.
Get a cash offer in 3 minutes
Find out how much your home could sell for in as little as 3 minutes with a no-obligation cash offer.
Estimated market value
$411,900
Get a cash offer in 3 minutes
Find out how much your home could sell for in as little as 3 minutes with a no-obligation cash offer.
Estimated market value
$411,900
- Ohio
- Summit County
- Akron
- 44313
- West Akron
- 1166 Sunset View Dr
