Skip main navigation
Off market
  • $1,524,400

    1166 Taji Ct, Herndon, VA 20170

    4beds
    4,830sqft
    SingleFamily
    Built in 1989
    0.6 Acres Lot
    $1,524,400 Zestimate®
    $316/sqft
    $5,611 Estimated rent

    Home value

    $1,524,400

    $1.45M - $1.63M

    $5,611/mo

    Zestimate® history
    Loading
    Loading...

    Owner options

    List your home for rent

    $5,611/mo

    Rent Zestimate®

    Find your next renter with Zillow Rental Manager. Plus, with online applications, you can quickly screen prospective tenants – for free.

    Learn more

    $5,611/mo

    Rent Zestimate®

    Refinance and save

    $9,496/mo

    Est. payment

    Refinancing to a lower rate could help reduce your monthly payments and save thousands over the life of the loan.

    See today's rates

    $9,496/mo

    Est. payment

    Explore your selling options

    Work with a Zillow partner agent

    Leverage their expertise and Zillow's premium Showcase listings to get your home seen by more buyers.

    Get started

    List with your own agent

    Get your home in front of millions of buyers by listing it on Zillow.

    Learn how to do it

    Sell it yourself

    Take full control of how buyers see your home on Zillow by listing For Sale by Owner (FSBO).

    List your home

    What's special

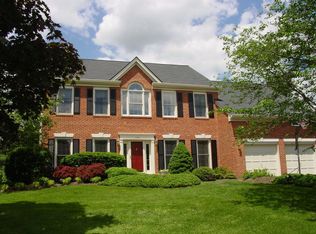
    Stunning, OPEN CONCEPT, brick colonial on GORGEOUS private lot! Rarely available Herndon home in Langley school district. Prepare to be absolutely WOW'd with so much OPEN living space, hardwoods, custom finishes, & an abundance of natural light. Grand foyer with crown molding & stunning wooden staircase with wrought iron posts. Expansive kitchen with 42" cabinets, granite-topped center island, high-end stainless appliances, double ovens, butler's pantry, large windows, extra built-in cabinets, breakfast bar, recessed lighting, opens to sun-filled, 2-story great room with walls of windows, upper level overlook, enormous 2-story stone fire place, and french doors leading to deck. Expansive owner's suite is amazing with huge sitting area, double doors to walk-in closet, massive renovated, spa-like bath showcasing skylights, large, deep-soaking jetted tub, over-sized tile shower with frameless door, his & her vanities, linen closet, loads of storage and water closet. All bathrooms are beautifully renovated! Sprawling lower level offers kitchenette, huge recreation room area or non-conforming 5th BR, full renovated bath, tons of living space ideal for entertaining and activities! Main level offers beautiful custom moldings, shadow boxing, french doors, elegant, separate dining room, office with french door entry, and renovated powder room. Incredible backyard with sprawling deck with bench seating, pergola and slate stone walkways providing so much entertaining, outdoor space!

    This property is off market, which means it's not currently listed for sale or rent on Zillow. This may be different from what's available on other websites or public sources.

    Facts & features

    Interior

    Bedrooms & bathrooms
    • Bedrooms: 4
    • Bathrooms: 4
    • Full bathrooms: 3
    • 1/2 bathrooms: 1
    Heating
    • Heat pump
    Appliances
    • Included: Dishwasher, Dryer, Garbage disposal
    Features
    • Flooring: Carpet
    • Has fireplace: Yes
    Interior area
    • Total interior livable area: 4,830 sqft

    Property

    Parking
    • Parking features: Garage - Attached
    Features
    • Exterior features: Other, Brick
    Lot
    • Size: 0.6 Acres
    Details
    • Parcel number: 0063110033

    Construction

    Type & style
    • Home type: SingleFamily
    Materials
    • brick
    • Roof: Composition
    Condition
    • Year built: 1989

    Community & HOA

    Location
    • Region: Herndon

    Financial & listing details

    • Price per square foot: $316/sqft
    • Tax assessed value: $1,380,430
    • Annual tax amount: $15,958

    Price history

    DateEventPrice
    5/21/2021Sold$1,160,000+0.9%$240/sqft
    Source: Public Record Report a problem
    4/22/2021Pending sale$1,149,999$238/sqft
    Source: Bright MLS #VAFX1189092 Report a problem
    4/21/2021Price change$1,149,999-4.2%$238/sqft
    Source: Bright MLS #VAFX1189092 Report a problem
    4/15/2021Listed for sale$1,199,999$248/sqft
    Source: Keller Williams #VAFX1189092 Report a problem

    Public tax history

    YearProperty taxesTax assessment
    2025$15,958 +10.6%$1,380,430 +10.8%
    2024$14,434 +4.2%$1,245,900 +1.5%
    2023$13,849 +11.3%$1,227,210 +12.7%
    2022$12,448 $1,088,610 +16%
    2021-- $938,760 +7.1%
    2020$10,376 -3.5%$876,700 -3.5%
    2019$10,750 +4.4%$908,320 +4.4%
    2018$10,299 +4.8%$870,210 +2.8%
    2017$9,827 +2.7%$846,440 +2.5%
    2016$9,568 -2.1%$825,870 -5.7%
    2015$9,770 +1.2%$875,450 +0.9%
    2014$9,657 $867,300 +14%
    2013-- $760,620 +2.3%
    2012-- $743,220 +3.9%
    2011-- $715,380
    2010-- $715,380 -11%
    2009-- $803,480 -5.5%
    2008-- $849,870 -6.7%
    2007-- $911,320 +52.3%
    2003-- $598,475 +10%
    2002-- $544,070 +21.9%
    2001-- $446,325
    Find assessor info on the county website

    Neighborhood: 20170

    Nearby schools

    GreatSchools rating
    Schools provided by the listing agent
    • Elementary: FORESTVILLE
    • Middle: COOPER
    • High: LANGLEY

    Source: The MLS. This data may not be complete. We recommend contacting the local school district to confirm school assignments for this home.

    Get a cash offer in 3 minutes
    Find out how much your home could sell for in as little as 3 minutes with a no-obligation cash offer.
    Estimated market value
    $1,524,400
    Get a cash offer in 3 minutes
    Find out how much your home could sell for in as little as 3 minutes with a no-obligation cash offer.
    Estimated market value
    $1,524,400