These pictures are of a "Similar Home". Estimated June 2026 closing. This Dover model is a 3 bedroom 2 bath home. Exciting Grand Opening of Phase III. Fieldview is our natural gas community located off Hwy 90, between International Dr and Hwy 22. This home features Granite kitchen countertops. Stainless steel appliances and LVP flooring. Fieldview is a natural gas community with a tankless water heater and gas stove. Low HOA and gorgeous amenities. Come see why the first phase sold out so quickly! These pictures are of a "Similar Home".
Pending
$289,000
1166 Tibetan St. Lot 210 Dover, Conway, SC 29526
3beds
1,520sqft
Single Family Residence
Built in 2025
7,405 Square Feet Lot
$283,900 Zestimate®
$190/sqft
$75/mo HOA
What's special
Tankless water heaterStainless steel appliancesGas stoveLvp flooringGranite kitchen countertops
- 138 days
- 8
- 0
Likely to sell faster than
Zillow last checked:
Listing updated:
Listed by:
Billy J Deagan Jr 843-790-2396,
Lennar Carolinas LLC,
Victoria R Gorby 843-790-2396,
Lennar Carolinas LLC
Source: CCAR,MLS#: 2612303 Originating MLS: Coastal Carolinas Association of Realtors
Originating MLS: Coastal Carolinas Association of RealtorsFacts & features
Interior
Bedrooms & bathrooms
- Bedrooms: 3
- Bathrooms: 2
- Full bathrooms: 2
Rooms
- Room types: Utility Room
Primary bedroom
- Features: Main Level Primary, Walk-In Closet(s)
- Level: First
- Dimensions: 13x15
Bedroom 1
- Level: First
- Dimensions: 12x10
Bedroom 2
- Level: First
- Dimensions: 12x10
Primary bathroom
- Features: Dual Sinks, Separate Shower, Vanity
Dining room
- Features: Family/Dining Room
- Dimensions: 10x15
Great room
- Dimensions: 13x15
Kitchen
- Features: Breakfast Bar, Dishwasher, Pantry, Stainless Steel Appliances, Solid Surface Counters
Other
- Features: Bedroom on Main Level, Utility Room
Heating
- Central, Electric, Gas
Cooling
- Central Air
Appliances
- Included: Dishwasher, Disposal, Microwave, Range
- Laundry: Washer Hookup
Features
- Dual Sinks, Main Level Primary, Separate Shower, Vanity, Walk-In Closet(s), Breakfast Bar, Bedroom on Main Level, Stainless Steel Appliances, Solid Surface Counters
- Flooring: Carpet, Vinyl
- Doors: Insulated Doors
Interior area
- Total structure area: 1,877
- Total interior livable area: 1,520 sqft
Property
Parking
- Total spaces: 4
- Parking features: Attached, Garage, Two Car Garage
- Attached garage spaces: 2
Features
- Levels: One
- Stories: 1
- Patio & porch: Rear Porch
- Exterior features: Porch
- Pool features: Community, Outdoor Pool
Lot
- Size: 7,405 Square Feet
- Features: Outside City Limits, Rectangular, Rectangular Lot
Details
- Additional parcels included: ,
- Parcel number: 34405040074
- Zoning: Res
- Special conditions: None
Construction
Type & style
- Home type: SingleFamily
- Architectural style: Ranch
- Property subtype: Single Family Residence
Materials
- Vinyl Siding, Wood Frame
- Foundation: Slab
Condition
- Under Construction
- New construction: Yes
- Year built: 2025
Details
- Builder model: Dover
- Builder name: Lennar
- Warranty included: Yes
Utilities & green energy
- Water: Public
- Utilities for property: Cable Available, Electricity Available, Natural Gas Available, Sewer Available, Underground Utilities, Water Available
Green energy
- Energy efficient items: Doors, Windows
Community & HOA
Community
- Features: Long Term Rental Allowed, Pool
- Security: Smoke Detector(s)
- Subdivision: Fieldview
HOA
- Has HOA: Yes
- Services included: Association Management, Common Areas, Pool(s), Trash
- HOA fee: $75 monthly
Location
- Region: Dover Conway
Financial & listing details
- Price per square foot: $190/sqft
- Date on market: 5/12/2026
- Listing terms: Cash,Conventional,FHA,VA Loan
- Electric utility on property: Yes
Estimated market value
$283,900
$270,000 - $298,000
$1,924/mo
Price history
| Date | Event | Price |
|---|---|---|
| 6/5/2026 | Pending sale | $289,000$190/sqft |
Source:  CCAR #2612303 Report a problem CCAR #2612303 Report a problem | ||
| 5/30/2026 | Contingent | $289,000$190/sqft |
Source: CCAR #2612303 Report a problem | ||
| 5/12/2026 | Listed for sale | $289,000$190/sqft |
Source: CCAR #2612303 Report a problem | ||
Public tax history
Tax history is unavailable.
Monthly payment
Est. payment
Payment breakdown
Explore the cost of this home by adjusting the details. Changes won't be saved.Climate risks
Neighborhood: 29526
Nearby schools
Schools provided by the listing agent
- Elementary: Waccamaw Elementary School
- Middle: Black Water Middle School
- High: Carolina Forest High School
Source: CCAR. This data may not be complete. We recommend contacting the local school district to confirm school assignments for this home.
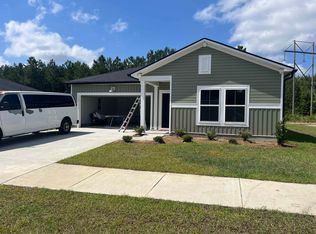
- $275,0003 bd2 ba1.5k sqft1165 Tibetan St LOT 217, Dover Conway, SC 29526Sold
- $280,0003 bd2 ba1.5k sqft1183 Tibetan St LOT 270, Dover Conway, SC 29526Sold

- $289,0003 bd2 ba1.5k sqft226 Tibetan St LOT 226, Dover Conway, SC 29526Pending

- $285,0003 bd2 ba1.5k sqft1192 Tibetan St LOT 220, Dover Conway, SC 29526New Construction
Similar homes
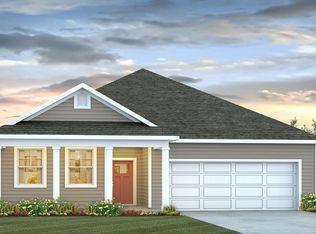
- from $313,9903 bd2 ba1.6k sqftARIA Plan, Auberon Woods, Conway, SC 29526New Construction
 DR Horton
 - $349,9903 bd2 ba1.8k sqft6012 Kermode Dr, Conway, SC 29526New Construction

 CCAR
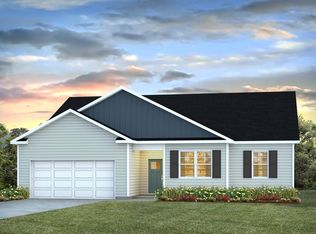
CCAR - $363,3403 bd2 ba1.8k sqft1035 Bear Bone Dr, Conway, SC 29526New Construction
 CCAR
CCAR - $284,8403 bd2 ba1.6k sqft405 RookRoost Circle, Conway, SC 29526New Construction
 CCAR
CCAR - $280,8403 bd2 ba1.6k sqft412 RookRoost Circle, Conway, SC 29526New ConstructionCCAR
- $358,2053 bd2 ba1.7k sqft209 Bantry Ln., Conway, SC 29526New ConstructionCCAR
- $363,5503 bd2 ba1.7k sqft284 Bantry Ln., Conway, SC 29526New ConstructionCCAR
- $372,9004 bd3 ba2.1k sqftTBD 3 Buckingham Dr, Conway, SC 29526New ConstructionMLS ID #2621330, Noah G Wasserman, Beazer Homes LLC. CCAR
- $332,7103 bd2 ba1.7k sqft143 Avery Woods Dr., Longs, SC 29568New ConstructionCCAR
- $277,9853 bd2 ba1.2k sqft350 Acosta Circle, Conway, SC 29527New ConstructionCCAR
- $286,9903 bd2 ba1.6k sqft601 Songbird Ct., Longs, SC 29568New ConstructionCCAR
- $294,9903 bd2 ba1.6k sqft1325 Parkside Ct, Conway, SC 29527New ConstructionCCAR
- $315,9903 bd2 ba1.8k sqft335 Acosta Circle, Conway, SC 29527New ConstructionCCAR
