Skip main navigation
For sale
  • $3,710,000

    1166 Village Rd Suite B510, Beaver Creek, CO 81620

    4beds
    2,418sqft
    : 
    Loading
    Get pre-qualified
    Condominium
    Built in 1984
    -- sqft lot
    $3,541,500 Zestimate®
    $1,534/sqft
    $5,059/mo HOA

    What's special

    Large private balconyOversized bedrooms
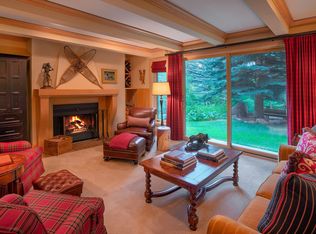
    Rarely Available Penthouse at Creekside This penthouse offers the largest floor plan in the building — a rare opportunity at Creekside. With 4 bedrooms and 4 baths, the condo feels like a true home rather than a typical mountain condo. As an end unit, it benefits from extra windows and natural light throughout, along with oversized bedrooms that set it apart from the building's standard layouts. Some updates have already been made, giving the next owner a head start, while still leaving room to bring your own vision and finish it to your taste. A large private balcony offers a peaceful spot to enjoy the mountain air, and the location can't be beat — true ski-in/ski-out access puts you on the slopes in minutes, with just a short walk to the heart of Beaver Creek Village: restaurants, shopping, the ice rink, and everything Creekside is known for.
    5 days
    |
    232
    |
    8
    |

    Likely to sell faster than

    Zillow last checked:

    Listing updated:

    Listed by:

    Kathy Bellamy 970-376-2863,

    Slifer Smith & Frampton - Hyatt

    Source: VMLS,MLS#: 1014721MLS Logo

      Facts & features

      Interior

      Bedrooms & bathrooms
      • Bedrooms: 4
      • Bathrooms: 4
      • Full bathrooms: 4
      Primary bedroom
      • Area: 314.35
      • Dimensions: 14.09x22.31
      Bedroom 2
      • Area: 253.12
      • Dimensions: 15.80x16.02
      Bedroom 4
      • Area: 139.79
      • Dimensions: 11.62x12.03
      Bathroom
      • Area: 35.82
      • Dimensions: 3.01x11.90
      Bathroom
      • Area: 25.94
      • Dimensions: 5.36x4.84
      Bathroom
      • Area: 12.64
      • Dimensions: 2.90x4.36
      Bathroom
      • Area: 76.73
      • Dimensions: 6.95x11.04
      Living room
      • Area: 6.44
      • Dimensions: 3.60x1.79
      Heating
      • Radiant Floor
      Cooling
      • Ceiling Fan(s)
      Appliances
      • Included: Washer/Dryer Stacked, Electric Dryer, Cooktop, Dishwasher, Disposal, Microwave, Range, Trash Compactor, Washer
      • Laundry: See Remarks
      Features
      • Vaulted Ceiling(s), Other, Balcony, See Remarks
      • Flooring: Carpet, Tile, Wood
      • Has basement: No
      • Has fireplace: Yes
      • Fireplace features: Wood Burning
      Interior area
      • Total structure area: 2,418
      • Total interior livable area: 2,418 sqft

      Property

      Parking
      • Total spaces: 1
      • Parking features: Assigned, Covered
      • Has attached garage: Yes
      Features
      • Levels: Two
      • Stories: 2
      • Entry location: Main
      • Patio & porch: Deck
      • Has spa: Yes
      • Spa features: Bath
      • Has view: Yes
      • View description: Ski Slopes
      Lot
      • Size: 1,742 Square Feet
      • Features: Near Public Transit
      Details
      • Parcel number: 210524109055
      • Zoning: residential
      • Special conditions: Standard

      Construction

      Type & style
      • Home type: Condo
      • Property subtype: Condominium
      Materials
      • Steel Siding, Stone, Stucco
      • Foundation: Concrete Perimeter, Poured in Place
      • Roof: Tile
      Condition
      • Year built: 1984
      • Major remodel year: 2005

      Utilities & green energy

      • Utilities for property: Cable Available, Electricity Available, Phone Available, Sewer Connected, Snow Removal, Water Available

      Community & HOA

      Community
      • Features: Equestrian Center, Golf, Shuttle Service, Tennis Court(s), Trail(s)
      • Subdivision: Creekside - Beaver Creek
      HOA
      • Has HOA: Yes
      • Amenities included: Fitness Center, Front Desk, Management, Pool, Shuttle Service, Spa/Hot Tub
      • Services included: Cable TV, Common Area Maintenance, Electricity, Insurance, Internet, Management, Snow Removal, Taxes
      • HOA fee: $15,178 quarterly
      Location
      • Region: Beaver Creek

      Financial & listing details

      • Price per square foot: $1,534/sqft
      • Tax assessed value: $3,445,490
      • Annual tax amount: $14,066
      • Date on market: 7/15/2026
      • Cumulative days on market: 6 days
      • Listing terms: 1031 Exchange
      • Electric utility on property: Yes
      • Road surface type: All Year

        Estimated market value

        $3,541,500

        $3.36M - $3.72M

        $6,204/mo

        Price history

        DateEventPrice
        7/15/2026Listed for sale$3,710,000+154.3%$1,534/sqft
        Source: VMLS #1014721 Report a problem
        1/16/2018Sold$1,459,000-2.7%$603/sqft
        Source: VMLS #931025 Report a problem
        12/11/2017Listed for sale$1,499,000$620/sqft
        Source: Slifer Smith & Frampton/Hyatt #931025 Report a problem
        10/1/2017Listing removed$1,499,000$620/sqft
        Source: Slifer Smith & Frampton/Hyatt #927320 Report a problem
        9/14/2017Price change$1,499,000-3.2%$620/sqft
        Source: Slifer Smith & Frampton/Hyatt #927320 Report a problem
        8/27/2017Price change$1,549,000-3.1%$641/sqft
        Source: Slifer Smith & Frampton/Hyatt #927320 Report a problem
        6/15/2017Price change$1,599,000-4.5%$661/sqft
        Source: Slifer Smith & Frampton/Hyatt #927320 Report a problem
        3/16/2017Price change$1,675,000-2.3%$693/sqft
        Source: Slifer Smith & Frampton/Hyatt #927320 Report a problem
        1/22/2017Price change$1,715,000-2%$709/sqft
        Source: Slifer Smith & Frampton/Hyatt #927320 Report a problem
        7/25/2016Listed for sale$1,750,000+62.8%$724/sqft
        Source: Slifer Smith & Frampton/Hyatt #927320 Report a problem
        11/1/2004Sold$1,075,000$445/sqft
        Source: VMLS #151732 Report a problem

        Public tax history

        YearProperty taxesTax assessment
        2025$14,066 +21.6%$215,340 +13.2%
        2024$11,572 +51.7%$190,310 -2.3%
        2023$7,628 -1.5%$194,870 +86.1%
        2022$7,744 $104,700 -2.8%
        2021-- $107,710 +0.6%
        2020$7,361 +2.2%$107,080
        2019$7,201 $107,080 +18.3%
        2018$7,201 +15.2%$90,490
        2017$6,250 +0.3%$90,490 -17%
        2016$6,231 -18.6%$108,990
        2015$7,654 $108,990 +5.7%
        2014-- $103,160
        2013-- $103,160 +3%
        2012-- $100,120
        2011-- $100,120 -20%
        2010-- $125,090
        2009-- $125,090 +16.4%
        2008-- $107,460
        2007-- $107,460 +31.6%
        2006-- $81,640
        2005-- $81,640 +11.5%
        2004-- $73,200 -1%
        2003-- $73,940 -18.7%
        2002-- $90,920
        2001-- $90,920
        Find assessor info on the county website

        Monthly payment

        Est. payment

        Payment breakdown

        Explore the cost of this home by adjusting the details. Changes won't be saved.
        All calculations are estimates and provided by Zillow, Inc. for informational purposes only. Actual amounts may vary.
        HOA fees may include property taxes on listings classified as Co-Ops. Contact the listing agent and/or owner for fee details.
        Mortgage interest rates are dependent on a number of factors, including credit score, down payment, and repayment length. Interest rate data provided by Zillow Group Marketplace, Inc. as of 1/1/1970 from various mortgage lenders with which we have lead or other similar arrangements; the Estimated Payment is an average of those rates.
        See how much you could borrow to make a competitive offer.

        Climate risks

        Neighborhood: 81620

        Getting around

        44 / 100
        Car-Dependent
        19 / 100
        Somewhat Bikeable

        Nearby schools

        GreatSchools rating

        A local agent can set up tours, give advice and negotiate with sellers.

        Browse local experts

        Similar homes