Skip main navigation
Sold for $219,000
  • $219,000

    1166 Village Way, Fairmont, WV 26554

    2beds
    1,735sqft
    Single Family Residence
    Built in 1954
    7,405.2 Square Feet Lot
    $228,800 Zestimate®
    $126/sqft
    $1,760 Estimated rent

    Home value

    $228,800

    Estimated sales range

    Not available

    $1,760/mo

    Zestimate® history
    Loading
    Loading...

    Owner options

    List your home for rent

    $1,760/mo

    Rent Zestimate®

    Find your next renter with Zillow Rental Manager. Plus, with online applications, you can quickly screen prospective tenants – for free.

    Learn more

    $1,760/mo

    Rent Zestimate®

    Refinance and save

    $1,381/mo

    Est. payment

    Refinancing to a lower rate could help reduce your monthly payments and save thousands over the life of the loan.

    See today's rates

    $1,381/mo

    Est. payment

    Explore your selling options

    Work with a Zillow partner agent

    Leverage their expertise and Zillow's premium Showcase listings to get your home seen by more buyers.

    Get started

    List with your own agent

    Get your home in front of millions of buyers by listing it on Zillow.

    Learn how to do it

    Sell it yourself

    Take full control of how buyers see your home on Zillow by listing For Sale by Owner (FSBO).

    List your home

    What's special

    Stylish fixturesRefreshed kitchenUpdated flooringCharacter and modern updatesNew appliancesWarm butcher block countertopsSeparate dining area
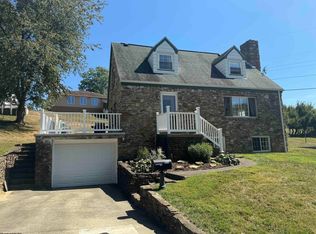
    Charming and mostly remodeled, this two-bedroom, two-full-bath home is bursting with character and modern updates! Featuring updated flooring and stylish fixtures throughout, this home also offers a beautifully refreshed kitchen with new appliances and warm butcher block countertops. The separate dining area is perfect for entertaining, and the spacious laundry room conveniently sits just off the kitchen. Downstairs, you’ll find a versatile space that could serve as a third bedroom or a cozy second living area with an attached full bathroom. Partially unfinished space would be perfect for storage, an office or an at home gym! Nestled in a desirable neighborhood, this home is cute as a button and move-in ready for its new owners this spring! Taxes & measurements are approximate.

    Zillow last checked:

    Listing updated:

    Listed by:

    KARA THOMAS 304-365-0488,

    SPRINGSTON REAL ESTATE,

    SHANNON ONDERKO 304-777-7294,

    SPRINGSTON REAL ESTATE

    Bought with:

    STEFANIE HURST, WVS210301535

    MCNEELY REALTY GROUP

    Source: NCWV REIN,MLS#: 10159044MLS Logo

    Facts & features

    Interior

    Bedrooms & bathrooms
    • Bedrooms: 2
    • Bathrooms: 2
    • Full bathrooms: 2
    Bedroom 2
    • Features: Laminate Flooring, Window Treatment
    Dining room
    • Features: Laminate Flooring, Window Treatment
    Kitchen
    • Features: Laminate Flooring, Balcony/Deck
    Living room
    • Features: Laminate Flooring
    Basement
    • Level: Basement
    Heating
    • Forced Air, Electric, Natural Gas
    Cooling
    • Central Air
    Appliances
    • Included: Range, Dishwasher, Refrigerator, Washer, Dryer
    Features
    • Flooring: Laminate
    • Basement: Partially Finished,Walk-Out Access,Interior Entry,Concrete,Exterior Entry
    • Attic: Scuttle
    • Has fireplace: No
    • Fireplace features: None
    Interior area
    • Total structure area: 2,240
    • Total interior livable area: 1,735 sqft
    • Finished area above ground: 1,120
    • Finished area below ground: 615

    Property

    Parking
    • Total spaces: 2
    • Parking features: 2 Cars, On Street, Off Street
    Features
    • Levels: 2
    • Stories: 2
    • Fencing: Other
    • Has view: Yes
    • View description: Neighborhood
    • Waterfront features: None
    Lot
    • Size: 7,405 sqft
    • Dimensions: 80 x 110 x 42 x 126
    • Features: Sloped
    Details
    • Additional structures: Storage Shed/Outbuilding
    • Parcel number: 2403002100500000

    Construction

    Type & style
    • Home type: SingleFamily
    • Architectural style: Traditional
    • Property subtype: Single Family Residence
    Materials
    • Block, Vinyl Siding
    • Foundation: Block
    • Roof: Shingle
    Condition
    • Year built: 1954

    Utilities & green energy

    • Electric: 200 Amps
    • Sewer: Public Sewer
    • Water: Public

    Community & neighborhood

    Community
    • Community features: Park, Playground, Health Club, Library, Medical Facility, Public Transportation
    Location
    • Region: Fairmont

    Price history

    DateEventPrice
    6/6/2025Sold$219,000$126/sqft
    Source: NCWV REIN #10159044 Report a problem
    4/22/2025Contingent$219,000$126/sqft
    Source: NCWV REIN #10159044 Report a problem
    4/21/2025Listed for sale$219,000+84%$126/sqft
    Source: NCWV REIN #10159044 Report a problem
    10/14/2011Listing removed$119,000$69/sqft
    Source: Floyd Real Estate #10074706 Report a problem
    4/27/2011Price change$119,000-4.7%$69/sqft
    Source: Floyd Real Estate #10074706 Report a problem
    11/14/2010Price change$124,900-3.8%$72/sqft
    Source: Floyd Real Estate #10074706 Report a problem
    6/5/2010Listed for sale$129,900$75/sqft
    Source: Floyd Real Estate #10074706 Report a problem

    Public tax history

    YearProperty taxesTax assessment
    2025$1,143 +3.9%$76,620 +3%
    2024$1,101 +2.7%$74,400 +3.1%
    2023$1,072 +3%$72,180 +3.2%
    2022$1,041 $69,960 +3.6%
    2021-- $67,500 +3.5%
    2020-- $65,220 +0.9%
    2019$970 +6.7%$64,620 +6%
    2018$909 +5.4%$60,960 +4.5%
    2017$862 +0.4%$58,320 +0.1%
    2016$859 $58,260 -0.6%
    2015$859 -1.6%$58,620 -0.2%
    2014$873 $58,740 +3.1%
    2013-- $57,000 +5.4%
    2012-- $54,060 +3%
    2011$478 +9.5%$52,500 +2.2%
    2010$437 +21.8%$51,360 +12.2%
    2009$359 +2.2%$45,780
    2008$351 -1.8%$45,780 +0.5%
    2007$357 +47.2%$45,540 +25%
    2006$243 -2.8%$36,420 -0.3%
    2005$250 $36,540 +0.5%
    2004-- $36,360 +8%
    2003-- $33,660 -0.4%
    2002-- $33,780 +2%
    2001-- $33,120

    Find assessor info on the county website

    Neighborhood: 26554

    Nearby schools

    GreatSchools rating
    Schools provided by the listing agent
    • Elementary: Jayenne Elementary
    • Middle: West Fairmont Middle
    • High: Fairmont Sr. High
    • District: Marion

    Source: NCWV REIN. This data may not be complete. We recommend contacting the local school district to confirm school assignments for this home.

    Get pre-qualified for a loan
    At Zillow Home Loans, we can pre-qualify you in as little as 5 minutes with no impact to your credit score.

    An equal housing lender. NMLS #10287.

    Sell for more on Zillow
    Get a Zillow Showcase℠ listing at no additional cost and you could sell for .
    $228,800
    2% more
    +$4,576
    With Zillow Showcase(estimated)
    $233,376