Skip main navigation
Sold for $1,200,000
  • $1,200,000

    1166 Wildcat Rd, Bean Station, TN 37708

    3beds
    5,422sqft
    Single Family Residence, Residential
    Built in 2007
    0.48 Acres Lot
    $1,200,200 Zestimate®
    $221/sqft
    $5,447 Estimated rent

    Home value

    $1,200,200

    Estimated sales range

    Not available

    $5,447/mo

    Zestimate® history
    Loading
    Loading...

    Owner options

    List your home for rent

    $5,447/mo

    Rent Zestimate®

    Find your next renter with Zillow Rental Manager. Plus, with online applications, you can quickly screen prospective tenants – for free.

    Learn more

    $5,447/mo

    Rent Zestimate®

    Refinance and save

    $5,583/mo

    Est. payment

    Refinancing to a lower rate could help reduce your monthly payments and save thousands over the life of the loan.

    See today's rates

    $5,583/mo

    Est. payment

    Explore your selling options

    Work with a Zillow partner agent

    Leverage their expertise and Zillow's premium Showcase listings to get your home seen by more buyers.

    Get started

    List with your own agent

    Get your home in front of millions of buyers by listing it on Zillow.

    Learn how to do it

    Sell it yourself

    Take full control of how buyers see your home on Zillow by listing For Sale by Owner (FSBO).

    List your home

    What's special

    Waterfront propertyPrivate boat rampTwo separate living unitsPrivate covered boat dockExceptional outdoor living space
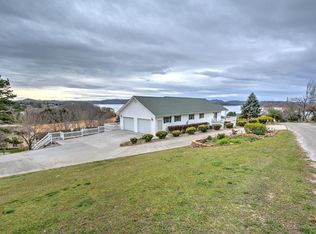
    Discover a truly rare opportunity on Cherokee Lake with this versatile waterfront property designed for both lifestyle and investment potential. Featuring a private covered boat dock and your own private boat ramp, this property offers unmatched convenience for lake enthusiasts--launch your boat with ease and keep it secured just steps from your home. This unique residence is thoughtfully designed as two separate living units that can easily function independently or be combined into one expansive home. Each side offers its own full kitchen, living spaces, and private access to a shared full basement--perfect for multi-generational living, income-producing potential, or a seamless conversion into a single residence. The left unit showcases an open-concept main level with a well-appointed kitchen featuring granite countertops, a dining area, and a comfortable living space. The main-level primary suite and laundry add everyday convenience, while the upper level offers two additional bedrooms and two full baths--totaling 3 bedrooms and 3 full bathrooms. The right unit mirrors the inviting open layout with its own spacious kitchen accented by granite countertops, a main-level primary suite with full bath, and an upper level that includes three additional bedrooms and two full baths--offering a total of 4 bedrooms and 3.5 bathrooms. Stretching across the rear of the home, a full-length deck provides exceptional outdoor living space, ideal for entertaining or simply relaxing while taking in stunning views of the main channel of the lake. The expansive basement, accessible from both units, delivers abundant storage for all your lake toys, equipment, and vehicles. Whether you're seeking a generational retreat, a short-term rental investment, or a one-of-a-kind primary residence, this property delivers incredible flexibility and value on the water. Being sold fully furnished, this home is truly turn-key and ready for immediate enjoyment or rental income potential. A 1-year home protection plan is provided by the listing agent upon successful closing. Call to schedule your private showing and experience the possibilities this exceptional lakefront property has to offer.

    Zillow last checked:

    Listing updated:

    Listed by:

    Lisa Brown 423-312-9919,

    Crye-Leike Premier Real Estate LLC

    Bought with:

    Bruce Hull, 344065

    Lake Homes Realty

    Source: Lakeway Area AOR,MLS#: 711021MLS Logo

    Facts & features

    Interior

    Bedrooms & bathrooms
    • Bedrooms: 3
    • Bathrooms: 7
    • Full bathrooms: 6
    • 1/2 bathrooms: 1
    • Main level bathrooms: 25
    • Main level bedrooms: 2
    Heating
    • Electric, Heat Pump
    Cooling
    • Central Air, Electric
    Appliances
    • Included: Dishwasher, Double Oven, Electric Cooktop, Electric Range, Microwave, Refrigerator
    • Laundry: Electric Dryer Hookup, In Basement, Laundry Room, Main Level, Washer Hookup
    Features
    • Eat-in Kitchen, Bar, Breakfast Bar, Double Vanity, Granite Counters, In-Law Floorplan, Kitchen Island, Open Floorplan, Pantry, Soaking Tub, Solid Surface Counters, Storage, Walk-In Closet(s)
    • Flooring: Carpet, Hardwood, Tile
    • Windows: Blinds, Double Pane Windows, Vinyl Frames
    • Basement: Block,Daylight,Exterior Entry,Full,Interior Entry,Storage Space,Walk-Out Access,Walk-Up Access
    • Number of fireplaces: 2
    • Fireplace features: Gas Log, Living Room, Propane
    Interior area
    • Total interior livable area: 5,422 sqft
    • Finished area above ground: 5,422
    • Finished area below ground: 0

    Property

    Parking
    • Total spaces: 6
    • Parking features: Garage - Attached
    • Attached garage spaces: 6
    Features
    • Levels: Two
    • Stories: 2
    • Patio & porch: Covered, Deck, Front Porch
    • Exterior features: Balcony, Boat Slip, Dock, Rain Gutters
    • Has view: Yes
    • View description: Lake, Mountain(s), Water
    • Has water view: Yes
    • Water view: Lake,Water
    • Waterfront features: Lake, Lake Front, Waterfront
    • Body of water: Cherokee Lake
    Lot
    • Size: 0.48 Acres
    • Dimensions: 150 x 116
    • Features: Back Yard, Landscaped, Private, Rectangular Lot, Rolling Slope, Sloped, Views, Waterfront
    Details
    • Parcel number: 043J D 01800 000

    Construction

    Type & style
    • Home type: SingleFamily
    • Architectural style: Traditional
    • Property subtype: Single Family Residence, Residential
    Materials
    • Block, Brick, Frame
    • Foundation: Block
    • Roof: Shingle
    Condition
    • New construction: No
    • Year built: 2007

    Utilities & green energy

    • Electric: 220 Volts in Laundry, Circuit Breakers
    • Sewer: Septic Tank
    • Water: Public
    • Utilities for property: Electricity Connected, Propane, Water Connected, Cable Internet

    Community & HOA

    HOA
    • Has HOA: No
    Location
    • Region: Bean Station

    Financial & listing details

    • Price per square foot: $221/sqft
    • Tax assessed value: $655,600
    • Annual tax amount: $3,764
    • Date on market: 4/8/2026
    • Inclusions: 2 Refrigerators, 1 Range, 1 Electric Cooktop, 1 Double Wall Oven, 2 Microwaves, 2 Dishwashers
    • Electric utility on property: Yes
    • Road surface type: Paved

    Price history

    DateEventPrice
    6/22/2026Sold$1,200,000$221/sqft
    Source: Lakeway Area AOR #711021 Report a problem
    5/15/2026Pending sale$1,200,000$221/sqft
    Source: Lakeway Area AOR #711021 Report a problem
    4/8/2026Listed for sale$1,200,000+357.7%$221/sqft
    Source: Lakeway Area AOR #711021 Report a problem
    1/3/2013Sold$262,200$48/sqft
    Source: Public Record Report a problem

    Public tax history

    YearProperty taxesTax assessment
    2025$3,852 $163,900
    2024$3,852 $163,900
    2023$3,852 +2.3%$163,900
    2022$3,764 $163,900
    2021-- $163,900 +18.3%
    2020$3,879 $138,550
    2019$3,879 +15.7%$138,550
    2018$3,353 0%$138,550
    2017$3,353 $138,550
    2016$3,353 +2.3%$138,550
    2015$3,277 $138,550 +5.7%
    2014$3,277 $131,093
    2013$3,277 $131,093
    2012$3,277 $131,093
    2011-- $131,093
    2010-- $131,093 +2.4%
    2009$3,251 -12.7%$127,985
    2008$3,724 +2035.9%$127,985 +2035.9%
    2007$174 +27.1%$5,992
    2006$137 $5,992
    2005$137 -20.8%$5,992
    2004$173 +101%$5,992 +60%
    2002$86 $3,745
    2001-- $3,745 -75%
    2000-- $14,980
    Find assessor info on the county website

    Neighborhood: 37708

    Nearby schools

    GreatSchools rating
    Get pre-qualified for a loan
    At Zillow Home Loans, we can pre-qualify you in as little as 5 minutes with no impact to your credit score.

    An equal housing lender. NMLS #10287.