This stunning two story Colonial is located in Oconomowoc's exclusive Lakewood Estates neighborhood. Boasting a wide open floor plan that creates an inviting flow between the kitchen, dining and living rooms. The exceptional finished basement takes family living to the next level, offering an expansive additional living space. A dynamic, working kitchen features a double oven and expansive island. A convenient first floor laundry adds functionality making household routines easier. Blocks from Bender beach and an easy walk downtown make this the perfect house in the perfect location.
Active
$684,900
1166 Yosemite ROAD, Oconomowoc, WI 53066
4beds
3,024sqft
Single Family Residence
Built in 2002
0.37 Acres Lot
$675,400 Zestimate®
$226/sqft
$-- HOA
What's special
Expansive islandWide open floor planExceptional finished basementExpansive additional living spaceConvenient first floor laundryDouble ovenDynamic working kitchen
- 19 days
- 500
- 34
Zillow last checked:
Listing updated:
Listed by:
Ronald Yde 262-370-3792,
Central WI Real Estate
Source: WIREX MLS,MLS#: 1979477 Originating MLS: Metro MLS
Originating MLS: Metro MLSFacts & features
Interior
Bedrooms & bathrooms
- Bedrooms: 4
- Bathrooms: 3
- Full bathrooms: 2
- 1/2 bathrooms: 2
Primary bedroom
- Level: Upper
- Area: 195
- Dimensions: 13 x 15
Bedroom 2
- Level: Upper
- Area: 153
- Dimensions: 17 x 9
Bedroom 3
- Level: Upper
- Area: 143
- Dimensions: 13 x 11
Bedroom 4
- Level: Upper
- Length: 13
Kitchen
- Level: Main
- Area: 306
- Dimensions: 18 x 17
Living room
- Level: Main
- Area: 187
- Dimensions: 17 x 11
Heating
- Natural Gas, Forced Air
Cooling
- Central Air
Appliances
- Included: Dishwasher, Dryer, Microwave, Oven, Range, Refrigerator, Washer, Water Softener
Features
- High Speed Internet, Kitchen Island
- Flooring: Wood
- Basement: 8'+ Ceiling,Finished,Full
Interior area
- Total structure area: 3,024
- Total interior livable area: 3,024 sqft
- Finished area above ground: 2,304
- Finished area below ground: 720
Property
Parking
- Total spaces: 3.5
- Parking features: Basement Access, Garage Door Opener, Heated Garage, Attached, 3 Car
- Attached garage spaces: 3.5
Features
- Levels: Two
- Stories: 2
- Patio & porch: Patio
Lot
- Size: 0.37 Acres
Details
- Parcel number: OCOC0543039
- Zoning: res
Construction
Type & style
- Home type: SingleFamily
- Architectural style: Colonial
- Property subtype: Single Family Residence
Materials
- Stone, Brick/Stone, Vinyl Siding
Condition
- 21+ Years
- New construction: No
- Year built: 2002
Utilities & green energy
- Sewer: Public Sewer
- Water: Public
Community & HOA
Community
- Subdivision: Lakewood Estates
Location
- Region: Oconomowoc
- Municipality: Oconomowoc
Financial & listing details
- Price per square foot: $226/sqft
- Tax assessed value: $560,900
- Annual tax amount: $6,210
- Date on market: 9/8/2026
- Inclusions: Refrigerators X2, Microwave X2, Dishwasher X2, Oven/ Range, Disposal, Washer, Dryer, Hot Tub ( Winterized Last Fall And Not Used This Summer. Was Working Fine Last Summer)
- Exclusions: Sellers Personal Property
Estimated market value
$675,400
$642,000 - $709,000
$3,621/mo
Price history
| Date | Event | Price |
|---|---|---|
| 9/8/2026 | Listed for sale | $684,900+114.4%$226/sqft |
Source:  WIREX MLS #1979477 Report a problem WIREX MLS #1979477 Report a problem | ||
| 4/18/2017 | Sold | $319,500-3.2%$106/sqft |
Source: Public Record Report a problem | ||
| 2/21/2017 | Pending sale | $329,900$109/sqft |
Source: First Weber Group #1791508 Report a problem | ||
| 12/9/2016 | Listed for sale | $329,900-5.7%$109/sqft |
Source: First Weber Group #1791508 Report a problem | ||
| 11/7/2016 | Listing removed | $349,900$116/sqft |
Source: Lake Country Flat Fee #1478013 Report a problem | ||
| 7/6/2016 | Price change | $349,900-2.8%$116/sqft |
Source: Lake Country Flat Fee #1478013 Report a problem | ||
| 6/7/2016 | Price change | $359,900-2.7%$119/sqft |
Source: Lake Country Flat Fee #1478013 Report a problem | ||
| 5/25/2016 | Listed for sale | $369,900+28.7%$122/sqft |
Source: Lake Country Flat Fee #1478013 Report a problem | ||
| 10/9/2008 | Sold | $287,400+379.8%$95/sqft |
Source: Public Record Report a problem | ||
| 5/16/2002 | Sold | $59,900$20/sqft |
Source: Public Record Report a problem | ||
Public tax history
| Year | Property taxes | Tax assessment |
|---|---|---|
| 2024 | $6,007 +1.3% | $560,900 +6.1% |
| 2023 | $5,931 -7.5% | $528,500 +10% |
| 2022 | $6,414 +13% | $480,300 +11.5% |
| 2021 | $5,678 +21.8% | $430,600 +54.4% |
| 2020 | $4,663 +3% | $278,800 |
| 2019 | $4,527 -11.4% | $278,800 |
| 2018 | $5,110 +1.3% | $278,800 |
| 2017 | $5,046 +11.6% | $278,800 |
| 2015 | $4,523 -10.1% | $278,800 |
| 2014 | $5,030 | $278,800 -11.2% |
| 2013 | $5,030 | $314,100 +0.3% |
| 2012 | -- | $313,200 |
| 2011 | -- | $313,200 |
| 2010 | $5,176 | $313,200 |
| 2009 | -- | $313,200 |
| 2008 | -- | $313,200 +11.1% |
| 2006 | -- | $281,800 |
| 2005 | -- | $281,800 |
| 2004 | -- | $281,800 |
| 2003 | -- | $281,800 +415.2% |
| 2002 | -- | $54,700 |
Find assessor info on the county website
Monthly payment
Est. payment
Payment breakdown
Explore the cost of this home by adjusting the details. Changes won't be saved.Climate risks
Neighborhood: 53066
Nearby schools
Schools provided by the listing agent
- High: Oconomowoc
- District: Oconomowoc Area
Source: WIREX MLS. This data may not be complete. We recommend contacting the local school district to confirm school assignments for this home.

Similar homes
- $664,8004 bd4 ba3.1k sqft695 Summer Creek ROAD, Oconomowoc, WI 53066Active
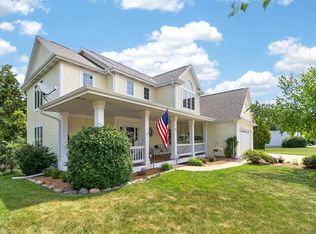 MLS ID #1971161, The Roth Team*. WIREX MLS
 - $659,0005 bd4 ba2.8k sqft74 Weston Ridge ROAD, Oconomowoc, WI 53066Active
 MLS ID #1980679, Nancy Markos. WIREX MLS
 - $597,9003 bd3 ba3k sqftN7816 Maple Ridge ROAD, Oconomowoc, WI 53066Active
 MLS ID #1980152, Kevin Koski. WIREX MLS
 - $749,9003 bd3 ba2.2k sqft1391 Bluestem TRAIL, Oconomowoc, WI 53066Active
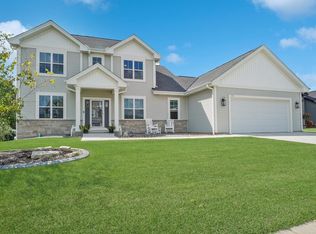 MLS ID #1978599, Joseph Jewell. WIREX MLS
