Skip main navigation
Off market
  • $2,667,700

    11660 Antler Trl, Littleton, CO 80127

    5beds
    5,760sqft
    SingleFamily
    Built in 1995
    33.5 Acres Lot
    $2,667,700 Zestimate®
    $463/sqft
    $5,534 Estimated rent

    Home value

    $2,667,700

    $2.37M - $3.01M

    $5,534/mo

    Zestimate® history
    Loading
    Loading...

    Owner options

    List your home for rent

    $5,534/mo

    Rent Zestimate®

    Find your next renter with Zillow Rental Manager. Plus, with online applications, you can quickly screen prospective tenants – for free.

    Learn more

    $5,534/mo

    Rent Zestimate®

    Refinance and save

    $15,557/mo

    Est. payment

    Refinancing to a lower rate could help reduce your monthly payments and save thousands over the life of the loan.

    See today's rates

    $15,557/mo

    Est. payment

    Explore your selling options

    Work with a Zillow partner agent

    Leverage their expertise and Zillow's premium Showcase listings to get your home seen by more buyers.

    Get started

    List with your own agent

    Get your home in front of millions of buyers by listing it on Zillow.

    Learn how to do it

    Sell it yourself

    Take full control of how buyers see your home on Zillow by listing For Sale by Owner (FSBO).

    List your home

    What's special

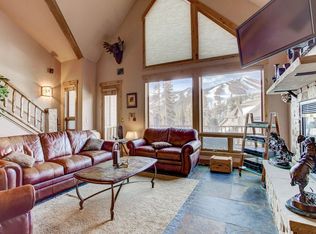
    Let your spirit soar as you take in the majestic views of this amazing mountain home, perfectly situated on over 33 acres of gamble oak, aspen & pines. From the moment you enter through the double gates, you will have found your sanctuary. Every space is purposefully designed to envelope the glorious setting & the flowing open floor plan is perfect for gathering friends & family for entertaining. Upon entering, light floods the home through massive windows, leaving the gorgeous mountain views & Denver cityscape in the distance, completely unobstructed. The kitchen is a gourmet's delight, with gas cook top, 3 ovens, warming tray, custom cabinetry, gorgeous custom slab granite & wine storage. The main study is the perfect home office, with doors to just one of the amazing back patios. Retreat to the master suite with fireplace, master bath with dual vanities, a spa quality bathtub to soak away in and a private deck with views as far as the eye can see. Three more cozy bedrooms complete the top floor and will leave your guests and family rejuvenated and ready for adventure. The 5th bedroom accompanies the walkout basement floor, along with a wide open second family room, home gym, and indoor spa room. The property was designed with outdoor living as a priority, boasting a full outdoor kitchen, complete with pizza oven, and second story deck to suit even the most ambitious family gathering. The spectacular view, water features and fire pit create the perfect setting for BBQ's and happy hours, but becomes more magical as the sun goes down. Also included is a heated workshop, and ATV trails for some fun offroading for the outdoor enthusiast. Unrivaled views, flowing design, & incredible indoor/outdoor living, with amenities/grocery shopping just 7 minutes away, and C-470 only a 15 minute drive for easy commuting complete this magnificent home!

    This property is off market, which means it's not currently listed for sale or rent on Zillow. This may be different from what's available on other websites or public sources.

    Facts & features

    Interior

    Bedrooms & bathrooms
    • Bedrooms: 5
    • Bathrooms: 7
    • Full bathrooms: 5
    • 3/4 bathrooms: 1
    • 1/2 bathrooms: 1
    Heating
    • Baseboard, Propane / Butane
    Cooling
    • None
    Appliances
    • Included: Dishwasher, Dryer, Garbage disposal, Microwave, Refrigerator, Washer
    • Laundry: In Unit, Sink
    Features
    • Ceiling Fan(s), Kitchen Island, Central Vacuum, Walk-In Closet(s), Vaulted Ceiling(s), Granite Counters, Breakfast Nook, Eat-in Kitchen, Built-in Features, Entrance Foyer, Wired for Data, Open Floorplan, Jack & Jill Bath, Master Suite, Five Piece Bath, Smoke Free, Solid Surface Counters
    • Flooring: Tile, Carpet, Hardwood
    • Windows: Double Pane Windows, Window Coverings, Window Treatments
    • Basement: Partially finished
    • Has fireplace: Yes
    • Fireplace features: Family Room, Living Room, Master Bedroom, Gas Log
    • Common walls with other units/homes: No Common Walls
    Interior area
    • Total interior livable area: 5,760 sqft
    • Finished area below ground: 1770.00

    Property

    Parking
    • Total spaces: 3
    • Parking features: Garage - Attached
    Features
    • Patio & porch: Deck, Patio, Covered
    • Exterior features: Stone, Stucco
    • Spa features: Private, Spa/Hot Tub, Bath
    • Has view: Yes
    • View description: City, Mountain
    Lot
    • Size: 33.5 Acres
    • Features: Secluded, Rolling Slope, Landscaped, Many Trees, Split Possible, Mountainous
    • Residential vegetation: Cleared, Aspen, Brush, Mixed, Pine
    Details
    • Parcel number: 6026100003
    • Zoning description: A-2

    Construction

    Type & style
    • Home type: SingleFamily
    • Architectural style: Mountain Contemporary
    Materials
    • Other
    • Roof: Other
    Condition
    • Year built: 1995

    Utilities & green energy

    • Sewer: Septic Tank
    • Water: Well

    Community & HOA

    Community
    • Security: Smoke Detector(s), Carbon Monoxide Detector(s), Video Doorbell
    Location
    • Region: Littleton

    Financial & listing details

    • Price per square foot: $463/sqft
    • Tax assessed value: $1,507,376
    • Annual tax amount: $8,780
    • Road surface type: Paved

    Price history

    DateEventPrice
    3/22/2022Sold$2,665,000+0.9%$463/sqft
    Source: Public Record Report a problem
    1/24/2022Pending sale$2,640,000$458/sqft
    Source: RE/MAX International #3758069 Report a problem
    3/25/2021Listed for sale$2,640,000$458/sqft
    Source: RE/MAX International #3758069 Report a problem
    2/9/2021Listing removed$2,640,000$458/sqft
    Source: RE/MAX International #3935628 Report a problem
    10/16/2020Listed for sale$2,640,000$458/sqft
    Source: Re/max Professionals #3935628 Report a problem

    Public tax history

    YearProperty taxesTax assessment
    2025$8,780 -0.4%$94,211 -5.3%
    2024$8,814 +43.8%$99,488
    2023$6,128 -0.8%$99,488 +32.4%
    2022$6,178 +20.1%$75,137 -2.8%
    2021$5,143 $77,299 +17.6%
    2020$5,143 -9.6%$65,703
    2019$5,686 -9.6%$65,703 -6.5%
    2018$6,292 $70,265
    2017$6,292 +13.7%$70,265 +8.2%
    2016$5,532 $64,915
    2015$5,532 -0.7%$64,915 +4.7%
    2014$5,571 -11%$62,027
    2013$6,259 +2.3%$62,027 -11.9%
    2012$6,118 -4.6%$70,438
    2011$6,412 +0%$70,438 -5.1%
    2010$6,409 -6%$74,250
    2009$6,815 +2.2%$74,250 -5.8%
    2008$6,672 +3.3%$78,840
    2007$6,459 +1.4%$78,840 +4.6%
    2006$6,372 +33.9%$75,360 +36.9%
    2005$4,760 +9.7%$55,060
    2004$4,340 -2.7%$55,060
    2003$4,460 +3.4%$55,060 -1.2%
    2002$4,315 -23.5%$55,720 -15.3%
    2001$5,640 +0.1%$65,750
    2000$5,632 $65,750
    Find assessor info on the county website

    Neighborhood: 80127

    Nearby schools

    GreatSchools rating
    Schools provided by the listing agent
    • Elementary: West Jefferson
    • Middle: West Jefferson
    • High: Conifer
    • District: Jefferson County R-1

    Source: The MLS. This data may not be complete. We recommend contacting the local school district to confirm school assignments for this home.

    Get a cash offer in 3 minutes
    Find out how much your home could sell for in as little as 3 minutes with a no-obligation cash offer.
    Estimated market value
    $2,667,700
    Get a cash offer in 3 minutes
    Find out how much your home could sell for in as little as 3 minutes with a no-obligation cash offer.
    Estimated market value
    $2,667,700