Tucked into Estrella at Mesa del Sol, this 4-bedroom, 3-bath home backs and sides to a retention basin — no rear neighbor, no side neighbor, and mountain views that aren't going anywhere. The private-oasis backyard is enclosed by a full 8-course block wall set from the footer, with a covered viga-column patio and a slider straight out of the primary suite to an additional uncovered patio. The floor plan is clean and unfussy: four true bedrooms, three baths, and a 3-car garage that's fully insulated, drywalled and finished — with a mop sink, water softener, reverse osmosis, insulated overhead doors, and dual openers. What sets it apart is what you can't see. Built to 2x6 exterior wall construction with a full 1" rigid foam wrap under the stucco, R-21 walls, R-44 ceilings, dual-pane Low-E windows and an Energy Star package — specifications that exceed what's going up in this market today. Add to that sunscreens throughout and newly installed plantation shutters for even more efficiency and privacy. Original construction specifications and plans convey to the buyer. Immaculately maintained and truly move-in ready.
Active
$385,000
11660 E Alpha Way, Yuma, AZ 85367
4beds
1,642sqft
Single Family Residence
Built in 2005
-- sqft lot
$379,900 Zestimate®
$234/sqft
$-- HOA
What's special
Mountain viewsWater softenerReverse osmosisCovered viga-column patioPrivate-oasis backyardSunscreens throughoutDual-pane low-e windows
- 36 days
- 766
- 40
Zillow last checked:
Listing updated:
Listed by:
Karen K Spencer 928-941-1428,
Keller Williams Realty Yuma
Source: YARMLS,MLS#: 20263753
Facts & features
Interior
Bedrooms & bathrooms
- Bedrooms: 4
- Bathrooms: 3
- Full bathrooms: 3
Primary bedroom
- Features: Wall to Wall Carpet, Ceiling Fan(s), Deco Window Treatment, Walk-in Closet(s), Main Floor
Primary bathroom
- Features: 3/4 Bath
Dining room
- Features: Ceiling Fan(s), Sliding Glass Door(s), Vaulted/Elevated Ceiling, Tile Flooring
Kitchen
- Features: Breakfast Bar, ISLAND
Living room
- Features: Vaulted/Elevated Ceiling, Wall/Wall Carpet, Deco Window Treaments, Ceiling Fans
Heating
- Natural Gas, Heat Pump
Cooling
- Central Air
Appliances
- Included: Disposal, Refrigerator, Microwave, Dishwasher, Gas Range, Reverse Osmosis, Washer, Dryer, Water Softener Owned
Features
- Breakfast Bar, Kitchen Island, Entrance Foyer, Utility, Pantry, Vaulted Ceiling(s), Split Floorplan, Open Floorplan
- Flooring: Tile
- Windows: Sunscreens All, Double Pane Windows, Low Emissivity Windows
- Has fireplace: No
Interior area
- Total structure area: 1,642
- Total interior livable area: 1,642 sqft
Property
Parking
- Total spaces: 3
- Parking features: Attached, Garage Door Opener
- Attached garage spaces: 3
Features
- Stories: 1
- Fencing: Gate,Back Yard,Sides,Block
Lot
- Features: Desert, Easy Care, Auto Sprinklers/Bubblers, Views
Details
- Parcel number: 70015272
Construction
Type & style
- Home type: SingleFamily
- Property subtype: Single Family Residence
Materials
- Insulation Wrap, Stucco, Stone
- Foundation: Concrete Perimeter
Condition
- 21-30
- Year built: 2005
Utilities & green energy
- Sewer: Private Sewer
- Water: Public
- Utilities for property: Natural Gas Connected, Cable Connected, Phone Connected, Underground Utilities
Community & HOA
Community
- Features: Curbs, Sidewalks
- Security: Smoke Detector(s)
Location
- Region: Yuma
Financial & listing details
- Price per square foot: $234/sqft
- Tax assessed value: $299,751
- Annual tax amount: $1,941
- Date on market: 9/3/2026
Estimated market value
$379,900
$361,000 - $399,000
$1,861/mo
Price history
| Date | Event | Price |
|---|---|---|
| 9/3/2026 | Listed for sale | $385,000+48.7%$234/sqft |
Source:  YARMLS #20263753 Report a problem YARMLS #20263753 Report a problem | ||
| 4/17/2006 | Sold | $258,920$158/sqft |
Source: Public Record Report a problem | ||
Public tax history
| Year | Property taxes | Tax assessment |
|---|---|---|
| 2025 | $1,941 +1% | $29,975 +2.1% |
| 2024 | $1,922 +4% | $29,369 +37.1% |
| 2023 | $1,848 -7% | $21,415 +5% |
| 2022 | $1,988 +11.1% | $20,395 +5% |
| 2021 | $1,790 +1.8% | $19,424 +5% |
| 2020 | $1,759 +5.6% | $18,499 +5% |
| 2019 | $1,666 | $17,618 +5% |
| 2018 | $1,666 | $16,779 |
| 2017 | $1,666 -3.7% | $16,779 +4.6% |
| 2016 | $1,730 +9.6% | $16,047 +1.5% |
| 2015 | $1,579 | $15,805 -4.1% |
| 2014 | $1,579 | $16,477 -3.8% |
| 2013 | -- | $17,126 -1.3% |
| 2012 | -- | $17,351 |
| 2011 | -- | -- |
| 2010 | -- | -- |
| 2009 | $1,521 +0.1% | -- |
| 2007 | $1,519 | -- |
| 2005 | -- | -- |
Find assessor info on the county website
Monthly payment
Est. payment
Payment breakdown
Explore the cost of this home by adjusting the details. Changes won't be saved.Climate risks
Neighborhood: 85367
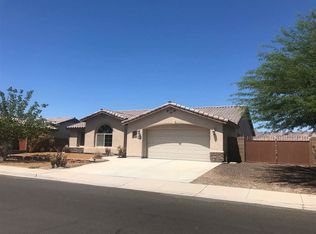
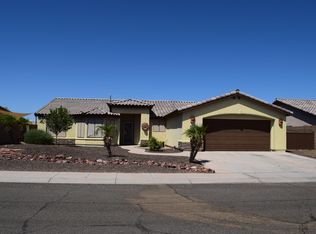
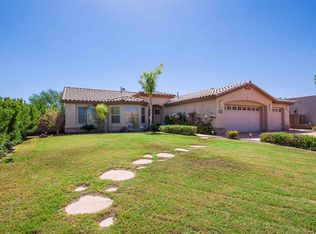
Similar homes
- $380,0004 bd2 ba1.9k sqft11626 E 35th St, Yuma, AZ 85367For Sale
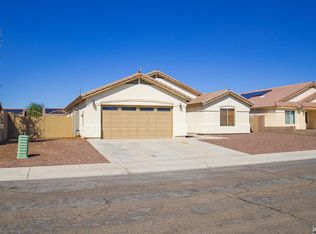 MLS ID #20264218, Elizabeth Ibarra, Realty One Group Gateway. YARMLS
 - $345,0004 bd3 ba2k sqft10594 S Del Golfo, Yuma, AZ 85367For Sale
 MLS ID #20263947, Jessica L Tuggle, The Realty Agency - Foothills. YARMLS
 - $339,0003 bd2 ba1.3k sqft11756 E Omega Ln, Yuma, AZ 85367For Sale
 MLS ID #20263756, Caleb E Tuggle, The Realty Agency - Foothills. YARMLS
 - $450,0003 bd2 ba1.7k sqft11545 E 24th Ln, Yuma, AZ 85367For Sale
 MLS ID #20264219, Elizabeth Ibarra, Realty One Group Gateway. YARMLS
