Skip main navigation
Off market
  • $5,738,600

    11660 Evergreen Ln, Charlevoix, MI 49720

    6beds
    5,600sqft
    SingleFamily
    Built in 2007
    9 Acres Lot
    $5,738,600 Zestimate®
    $1,025/sqft
    $4,909 Estimated rent

    Home value

    $5,738,600

    $4.82M - $6.71M

    $4,909/mo

    Zestimate® history
    Loading
    Loading...

    Owner options

    List your home for rent

    $4,909/mo

    Rent Zestimate®

    Find your next renter with Zillow Rental Manager. Plus, with online applications, you can quickly screen prospective tenants – for free.

    Learn more

    $4,909/mo

    Rent Zestimate®

    Refinance and save

    $28,995/mo

    Est. payment

    Refinancing to a lower rate could help reduce your monthly payments and save thousands over the life of the loan.

    See today's rates

    $28,995/mo

    Est. payment

    Explore your selling options

    Work with a Zillow partner agent

    Leverage their expertise and Zillow's premium Showcase listings to get your home seen by more buyers.

    Get started

    List with your own agent

    Get your home in front of millions of buyers by listing it on Zillow.

    Learn how to do it

    Sell it yourself

    Take full control of how buyers see your home on Zillow by listing For Sale by Owner (FSBO).

    List your home

    What's special

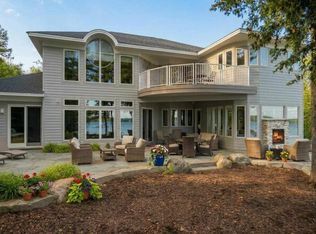
    A Glennwood Custom Homes & Jill Rowley designed craftsman masterpiece inspired by the Lodge at Torrey Pines and Yosemite National Park's historic Ahwahnee Hotel. Nestled on a very private site with 314' of sandy frontage just 3 miles from Charlevoix's harbor and jet port, this exquisite 9-acre parcel (3 parcels) has breathtaking big water views of Lake Charlevoix towards Hemingway Point and views of endless adjacent pristine shoreline. Extensive natural landscaping by award winning Drost Landscape surrounds this 8300 square foot house. Enjoy Summer days on the exquisite three-seasons screened porch with clinker brick and boulder fireplace as you listen to the stream bubbling nearby. From majestic boulders to a thriving lily pond to stepping stones and a boardwalk all the way to the waters' edge, not an inch was overlooked. The main-floor master has a secluded screened-in porch-balcony and an incredible bathroom designed with natural stones for calm mornings. White quartzite countertops grace the kitchen, bringing in a beautiful contrast against the rich hardwood floors. A cozy breakfast nook adjoins the kitchen in addition to a more expansive dining area. The lower level is the ultimate space for fun with a recreation area, additional bedrooms, a wet bar, boulder fireplace and a wine cellar. Your guests will be delighted with their luxurious and private guest suite overlooking the lake. Fully stocked with a mini kitchen, small living room, bathroom, and bed, this is the ultimate getaway yet still close by. This home is not to be missed, there will never be another quite like it!!!

    This property is off market, which means it's not currently listed for sale or rent on Zillow. This may be different from what's available on other websites or public sources.

    Facts & features

    Interior

    Bedrooms & bathrooms
    • Bedrooms: 6
    • Bathrooms: 6
    • Full bathrooms: 5
    • 1/2 bathrooms: 1
    Heating
    • Forced air, Gas
    Cooling
    • Central, Other
    Appliances
    • Included: Dishwasher, Dryer, Garbage disposal, Microwave, Refrigerator, Trash compactor, Washer
    Features
    • Basement: Full, Walkout, Finished
    • Has fireplace: Yes
    Interior area
    • Total interior livable area: 5,600 sqft

    Property

    Parking
    • Total spaces: 3
    • Parking features: Garage - Attached, Garage - Detached
    Features
    • Has spa: Yes
    • Has view: Yes
    • View description: Water
    • Has water view: Yes
    • Water view: Water
    Lot
    • Size: 9 Acres
    Details
    • Parcel number: 00610600120

    Construction

    Type & style
    • Home type: SingleFamily
    Materials
    • Roof: Other
    Condition
    • Year built: 2007

    Utilities & green energy

    • Sewer: Septic

    Community & HOA

    Location
    • Region: Charlevoix

    Financial & listing details

    • Price per square foot: $1,025/sqft
    • Tax assessed value: $4,200,800
    • Annual tax amount: $30,239

    Price history

    DateEventPrice
    11/18/2019Listing removed$3,750,000$670/sqft
    Source: Pat O'Brien & Associates - Boyne City #458292 Report a problem
    9/26/2019Price change$3,750,000-2.6%$670/sqft
    Source: Pat O'Brien & Associates - Boyne City #458292 Report a problem
    4/25/2019Listed for sale$3,850,000+1.6%$688/sqft
    Source: Pat O'Brien & Associates - Boyne City #458292 Report a problem
    11/28/2014Listing removed$3,790,000$677/sqft
    Source: Pat O'Brien & Associates #439729 Report a problem
    4/12/2014Listed for sale$3,790,000-4.1%$677/sqft
    Source: Pat O'Brien & Associates #439729 Report a problem
    1/30/2013Listing removed$3,950,000$705/sqft
    Source: Pat O'Brien & Associates #434645 Report a problem
    12/19/2012Listed for sale$3,950,000$705/sqft
    Source: Pat O'Brien & Associates #434645 Report a problem

    Public tax history

    YearProperty taxesTax assessment
    2025$30,239 +2%$2,100,400 +12.9%
    2024$29,634 +4.2%$1,860,100 +27.3%
    2023$28,439 $1,460,800 +5.3%
    2022-- $1,386,900 +7.5%
    2021-- $1,289,900 +17.3%
    2020-- $1,100,100 +18.5%
    2019-- $928,500 +4.9%
    2018-- $884,800
    2017-- $884,800 +6.4%
    2016-- $831,600 +3.6%
    2015-- $802,500 +3%
    2014-- $779,200 +4.9%
    2013-- $742,700 -15.7%
    2012-- $881,100 -0.9%
    2011-- $889,100 -3.1%
    2010-- $917,100
    Find assessor info on the county website

    Neighborhood: 49720

    Nearby schools

    GreatSchools rating
    Schools provided by the listing agent
    • District: Charlevoix

    Source: The MLS. This data may not be complete. We recommend contacting the local school district to confirm school assignments for this home.