Always in demand, this Southern facing Aberdeen model with a private pool presents an exceptional opportunity at a compelling price point. Meticulously maintained and move in ready, the residence offers four bedrooms plus an expansive loft, creating flexible living space ideal for guests, a home office, or a secondary gathering area. The highly desirable Southern rear exposure fills the home with natural light throughout the day and enhances the pool and outdoor living space for year round enjoyment. Thoughtful, neutral design selections create a bright, cohesive interior that feels both current and timeless. A long driveway provides ample parking along with the famed 2.5 car/golf cart garage setup. Recent improvements include a newer A/C system and newer water heater, delivering added confidence and long term value. Southern facing pool homes in this community consistently remain among the most sought after opportunities. Homeowners in Quail Creek Village enjoy an included Social Membership to the Club with unlimited summer golf, six rounds of play in season, a beautifully renovated restaurant, outdoor poolside pub, community pool, and other standout amenities. Combined with its condition, layout, and price, this offering represents spectacular value in today’s market!
Sold for $597,500
$597,500
11660 Quail Village WAY, NAPLES, FL 34119
4beds
2,800sqft
Single Family Residence
Built in 1990
-- sqft lot
$599,600 Zestimate®
$213/sqft
$5,168 Estimated rent
Home value
$599,600
$540,000 - $666,000
$5,168/mo
Zestimate® history
Owner options
List your home for rent
$5,168/mo
Rent Zestimate®
Find your next renter with Zillow Rental Manager. Plus, with online applications, you can quickly screen prospective tenants – for free.
$5,168/mo
Rent Zestimate®
Refinance and save
$14,779/mo
Est. payment
Refinancing to a lower rate could help reduce your monthly payments and save thousands over the life of the loan.
$14,779/mo
Est. payment
Explore your selling options
Work with a Zillow partner agent
Leverage their expertise and Zillow's premium Showcase listings to get your home seen by more buyers.
Get startedList with your own agent
Get your home in front of millions of buyers by listing it on Zillow.
Learn how to do itSell it yourself
Take full control of how buyers see your home on Zillow by listing For Sale by Owner (FSBO).
List your homeWhat's special
Private pool
Zillow last checked:
Listing updated:
Listed by:
Tyler Stamerro 239-919-4632,
Quail Communities Realty, Inc.,
Ronald Stamerro 239-595-2478,
Quail Communities Realty, Inc.
Bought with:
Brent Pleeter
DomainRealty.com LLC
Jason Langan
DomainRealty.com LLC
Source: SWFLMLS,MLS#: 226006937 Originating MLS: Naples
Originating MLS: NaplesFacts & features
Interior
Bedrooms & bathrooms
- Bedrooms: 4
- Bathrooms: 3
- Full bathrooms: 2
- 1/2 bathrooms: 1
Rooms
- Room types: Den - Study, Florida Room, Great Room, Guest Bath, Guest Room, Office, Loft, Screened Lanai/Porch, 4 Bedrooms Plus Den
Bedroom
- Features: Master BR Ground, Master BR Sitting Area, Split Bedrooms
Dining room
- Features: Breakfast Bar, Breakfast Room, Eat-in Kitchen, Formal
Kitchen
- Features: Island, Pantry
Heating
- Central
Cooling
- Ceiling Fan(s), Central Air
Appliances
- Included: Electric Cooktop, Dishwasher, Disposal, Dryer, Freezer, Microwave, Range, Refrigerator/Icemaker, Self Cleaning Oven, Washer
- Laundry: Inside
Features
- Bar, Built-In Cabinets, Custom Mirrors, Foyer, French Doors, Pantry, Vaulted Ceiling(s), Volume Ceiling, Walk-In Closet(s), Den - Study, Florida Room, Great Room, Guest Bath, Guest Room, Home Office, Laundry in Residence, Loft, Screened Lanai/Porch
- Flooring: Carpet, Tile
- Doors: French Doors
- Windows: Skylight(s)
- Has fireplace: No
Interior area
- Total structure area: 4,200
- Total interior livable area: 2,800 sqft
Property
Parking
- Total spaces: 2
- Parking features: Common, Driveway, Golf Cart, On Street, Attached
- Attached garage spaces: 2
- Has uncovered spaces: Yes
Features
- Levels: Two
- Stories: 2
- Patio & porch: Screened Lanai/Porch
- Exterior features: Courtyard
- Has private pool: Yes
- Pool features: Community, In Ground, Concrete, Equipment Stays, Electric Heat
- Has view: Yes
- View description: Golf Course, Landscaped Area, Privacy Wall
- Waterfront features: None
- Frontage type: Golf Course
Lot
- Features: On Golf Course, Zero Lot Line
Details
- Additional structures: Tennis Court(s)
- Parcel number: 00185328102
Construction
Type & style
- Home type: SingleFamily
- Property subtype: Single Family Residence
Materials
- Block, Stucco
- Foundation: Concrete Block
- Roof: Tile
Condition
- New construction: No
- Year built: 1990
Utilities & green energy
- Water: Central
Community & HOA
Community
- Features: Clubhouse, Pool, Golf, Putting Green, Restaurant, Sidewalks, Street Lights, Tennis Court(s), Gated
- Security: Smoke Detector(s), Gated Community
- Subdivision: QUAIL CREEK VILLAGE
HOA
- Has HOA: Yes
- Amenities included: Bocce Court, Clubhouse, Pool, Golf Course, Internet Access, Pickleball, Private Membership, Putting Green, Restaurant, Sidewalk, Streetlight, Tennis Court(s), Underground Utility
- HOA fee: $10,848 annually
Location
- Region: Naples
Financial & listing details
- Price per square foot: $213/sqft
- Tax assessed value: $627,600
- Annual tax amount: $3,377
- Date on market: 2/12/2026
- Lease term: Buyer Finance/Cash
- Road surface type: Paved
Price history
| Date | Event | Price |
|---|---|---|
| 8/13/2026 | Sold | $597,500-6.5%$213/sqft |
Source:  SWFLMLS #226006937 Report a problem SWFLMLS #226006937 Report a problem | ||
| 6/23/2026 | Pending sale | $639,000$228/sqft |
Source: SWFLMLS #226006937 Report a problem | ||
| 2/12/2026 | Listed for sale | $639,000+132.4%$228/sqft |
Source: SWFLMLS #226006937 Report a problem | ||
| 4/4/2001 | Sold | $275,000$98/sqft |
Source: Public Record Report a problem | ||
Public tax history
| Year | Property taxes | Tax assessment |
|---|---|---|
| 2025 | $3,459 +2.4% | $375,546 +2.9% |
| 2024 | $3,378 +9.2% | $364,962 +3% |
| 2023 | $3,093 -3% | $354,332 +3% |
| 2022 | $3,188 -1.1% | $344,012 +3% |
| 2021 | $3,223 +2.5% | $333,992 +1.4% |
| 2020 | $3,145 +1.8% | $329,381 +2.3% |
| 2019 | $3,089 +2.4% | $321,976 +1.9% |
| 2018 | $3,018 -6.6% | $315,973 +2.1% |
| 2017 | $3,231 +1.6% | $309,474 +2.1% |
| 2016 | $3,179 +2.8% | $303,109 +0.7% |
| 2015 | $3,094 -0.7% | $301,002 +21.1% |
| 2014 | $3,117 +6.2% | $248,613 +1.8% |
| 2013 | $2,934 -2.2% | $244,200 -1.1% |
| 2012 | $3,000 +4% | $246,893 +3.6% |
| 2011 | $2,883 -15.3% | $238,246 +1.8% |
| 2010 | $3,403 -10.1% | $233,986 -18.8% |
| 2009 | $3,787 | $288,261 -26.6% |
| 2008 | $3,787 -8.6% | $392,749 +3% |
| 2007 | $4,142 +13.6% | $381,310 +2.5% |
| 2006 | $3,645 | $372,010 +29.6% |
| 2005 | $3,645 +19% | $287,000 +20% |
| 2004 | $3,064 +0.5% | $239,167 +3% |
| 2003 | $3,048 +10.5% | $232,201 +12% |
| 2002 | $2,757 -47.1% | $207,323 +8% |
| 2001 | $5,209 +107% | $191,966 |
| 2000 | $2,516 | -- |
Find assessor info on the county website
Neighborhood: 34119
Nearby homes
- $746,1004 bd3 ba2.7k sqft11658 Quail Village Way, Naples, FL 34119Off Market
- $481,5002 bd2 ba1.9k sqft11662 Quail Village Way, Naples, FL 34119Off Market
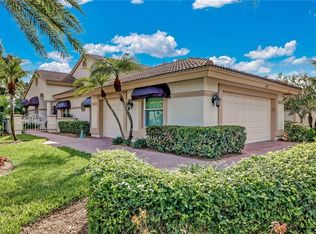
- $535,000-- bd-- ba1.9k sqft11656 Quail Village Way, Naples, FL 34119Sold
- $535,0003 bd2 ba2k sqft11656 Quail Village Way #132-3, Naples, FL 34119Sold
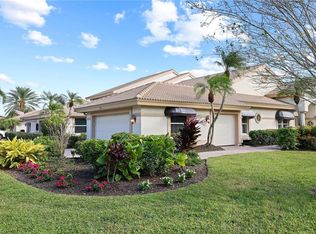
- $496,800-- bd-- ba1.9k sqft11664 Quail Village Way, Naples, FL 34119Off Market
- $635,7004 bd3 ba2.7k sqft11666 Quail Village Way, Naples, FL 34119Off Market
- $456,900-- bd-- ba1.9k sqft11654 Quail Village Way, Naples, FL 34119Off Market
- $725,300-- bd-- ba2.7k sqft11668 Quail Village Way, Naples, FL 34119Off Market
Nearby schools
GreatSchools rating
- 10/10Veterans Memorial Elementary SchoolGrades: PK-5Distance: 2.3 mi
- 10/10North Naples Middle SchoolGrades: 6-8Distance: 2.2 mi
- 7/10Aubrey Rogers High SchoolGrades: 9-12Distance: 3.3 mi
Schools provided by the listing agent
- Elementary: VETERANS MEMORIAL ELEMENTARY SCHOOL
- Middle: NORTH NAPLES MIDDLE SCHOOL
- High: AUBREY ROGERS HIGH SCHOOL
Source: SWFLMLS. This data may not be complete. We recommend contacting the local school district to confirm school assignments for this home.
Sell for more on Zillow
Get a Zillow Showcase℠ listing at no additional cost and you could sell for .
$599,600
2% more
+$11,992
With Zillow Showcase(estimated)
$611,592
Sell for more on Zillow
Get a Zillow Showcase℠ listing at no additional cost and you could sell for .
$599,600
2% more
+$11,992
With Zillow Showcase(estimated)
$611,592
- Florida
- Collier County
- Naples
- 34119
- 11660 Quail Village WAY
