Refreshed and move in ready, this 2 Bedroom, 1 Bath brick ranch offers charm, numerous updates, a generous fenced yard and great location! Renovations include: Freshly Painted Interior with Neutral Tones; All New Carpeting, Wood Laminate Flooring & Window Blinds Throughout; Bright and Inviting New Kitchen w/Granite Counters, White cabinets, Upgraded Stainless Appliances including Gas Range + Double Undermount Sink with Hi Arc Faucet All Enhanced by Recessed Lighting; Large Laundry/Mud Room with Brand New Washer & Dryer, Vanity w/Sink, Upper Cabinets on Two Walls + Wall Coat Hooks; Updated Bath w/ New Flooring, Vanity & Tub/Shower Wrapped with Stunning Tile. The entire home is bathed in natural light due to many windows in all rooms! There is a one car garage with attached covered porch allowing for relaxing summer evenings. This is a very private lot yet offers easy access to I-57, I-294, I-94 and I-55 so you can get to all the Chicago amenities including loads of shopping options plus both International Airports in under an hour! View it! Buy It! Enjoy!!
Closed
$250,000
11660 S Harry J Rogowski Dr, Merrionette Park, IL 60803
2beds
986sqft
Single Family Residence
Built in 1953
-- sqft lot
$251,000 Zestimate®
$254/sqft
$1,967 Estimated rent
Home value
$251,000
$228,000 - $276,000
$1,967/mo
Zestimate® history
Owner options
List your home for rent
$1,967/mo
Rent Zestimate®
Find your next renter with Zillow Rental Manager. Plus, with online applications, you can quickly screen prospective tenants – for free.
$1,967/mo
Rent Zestimate®
Refinance and save
$1,871/mo
Est. payment
Refinancing to a lower rate could help reduce your monthly payments and save thousands over the life of the loan.
$1,871/mo
Est. payment
Explore your selling options
Work with a Zillow partner agent
Leverage their expertise and Zillow's premium Showcase listings to get your home seen by more buyers.
Get startedList with your own agent
Get your home in front of millions of buyers by listing it on Zillow.
Learn how to do itSell it yourself
Take full control of how buyers see your home on Zillow by listing For Sale by Owner (FSBO).
List your homeWhat's special
All new carpetingRecessed lightingGenerous fenced yardOne car garageVery private lotGranite countersWood laminate flooring
Zillow last checked:
Listing updated:
Listed by:
Kristina Klein 815-922-8144,
Village Realty Inc
Bought with:
Raul Reyes
Realty of America
Source: MRED as distributed by MLS GRID,MLS#: 12655548
Facts & features
Interior
Bedrooms & bathrooms
- Bedrooms: 2
- Bathrooms: 1
- Full bathrooms: 1
Rooms
- Room types: No additional rooms
Primary bedroom
- Features: Flooring (Carpet)
- Level: Main
- Area: 154 Square Feet
- Dimensions: 11X14
Bedroom 2
- Features: Flooring (Carpet)
- Level: Main
- Area: 110 Square Feet
- Dimensions: 10X11
Kitchen
- Features: Kitchen (Eating Area-Table Space), Flooring (Wood Laminate)
- Level: Main
- Area: 110 Square Feet
- Dimensions: 10X11
Laundry
- Features: Flooring (Wood Laminate)
- Level: Main
- Area: 99 Square Feet
- Dimensions: 9X11
Living room
- Features: Flooring (Wood Laminate)
- Level: Main
- Area: 234 Square Feet
- Dimensions: 18X13
Heating
- Natural Gas
Cooling
- Central Air
Appliances
- Included: Range, Microwave, Dishwasher, Refrigerator, Washer, Dryer
- Laundry: Sink
Features
- Basement: None
Interior area
- Total structure area: 0
- Total interior livable area: 986 sqft
Property
Parking
- Total spaces: 1.5
- Parking features: Asphalt, Yes, Garage Owned, Detached, Garage
- Garage spaces: 1.5
Accessibility
- Accessibility features: No Disability Access
Features
- Stories: 1
- Patio & porch: Porch
- Fencing: Fenced
Lot
- Dimensions: 81x97x83x74
- Features: Irregular Lot, Mature Trees
Details
- Parcel number: 24243070410000
- Special conditions: None
Construction
Type & style
- Home type: SingleFamily
- Architectural style: Ranch
- Property subtype: Single Family Residence
Materials
- Brick, Cedar, Frame, Other
- Foundation: Concrete Perimeter
- Roof: Asphalt
Condition
- New construction: No
- Year built: 1953
- Major remodel year: 2026
Utilities & green energy
- Sewer: Public Sewer
- Water: Lake Michigan
Community & HOA
Community
- Features: Curbs, Sidewalks, Street Lights
HOA
- Services included: None
Location
- Region: Merrionette Park
Financial & listing details
- Price per square foot: $254/sqft
- Tax assessed value: $160,000
- Annual tax amount: $4,773
- Date on market: 5/22/2026
- Listing terms: Conventional
- Ownership: Fee Simple
Price history
| Date | Event | Price |
|---|---|---|
| 6/24/2026 | Sold | $250,000+4.2%$254/sqft |
Source:  MRED as distributed by MLS GRID #12655548 Report a problem MRED as distributed by MLS GRID #12655548 Report a problem | ||
| 5/29/2026 | Contingent | $239,900$243/sqft |
Source: MRED as distributed by MLS GRID #12655548 Report a problem | ||
| 5/22/2026 | Listed for sale | $239,900+99.7%$243/sqft |
Source: MRED as distributed by MLS GRID #12655548 Report a problem | ||
| 11/17/2025 | Sold | $120,134+9.2%$122/sqft |
Source: MRED as distributed by MLS GRID #12506092 Report a problem | ||
| 11/3/2025 | Contingent | $110,000$112/sqft |
Source: MRED as distributed by MLS GRID #12506092 Report a problem | ||
| 10/29/2025 | Listed for sale | $110,000-16.7%$112/sqft |
Source: MRED as distributed by MLS GRID #12506092 Report a problem | ||
| 5/19/2004 | Sold | $132,000$134/sqft |
Source: Public Record Report a problem | ||
Public tax history
| Year | Property taxes | Tax assessment |
|---|---|---|
| 2024 | -- | $16,000 |
| 2023 | $4,705 +17.1% | $16,000 +40% |
| 2022 | $4,020 +4.9% | $11,432 |
| 2021 | $3,830 -0.7% | $11,432 |
| 2020 | $3,858 -2.9% | $11,432 -1% |
| 2019 | $3,975 +5.8% | $11,542 |
| 2018 | $3,756 -1.1% | $11,542 |
| 2017 | $3,796 +3.9% | $11,542 +12.2% |
| 2016 | $3,653 +2.6% | $10,285 |
| 2015 | $3,561 +1.7% | $10,285 |
| 2014 | $3,500 -0.5% | $10,285 -13.3% |
| 2013 | $3,518 +3.3% | $11,861 |
| 2012 | $3,406 +5.7% | $11,861 |
| 2011 | $3,223 -24.4% | $11,861 -26.7% |
| 2010 | $4,262 -0.2% | $16,173 |
| 2009 | $4,271 +7.2% | $16,173 -5% |
| 2008 | $3,984 +23% | $17,025 +21.7% |
| 2007 | $3,238 +2.7% | $13,984 |
| 2006 | $3,152 +6.5% | $13,984 |
| 2005 | $2,960 +16.8% | $13,984 +24.7% |
| 2004 | $2,535 +3.6% | $11,216 |
| 2003 | $2,448 +3.3% | $11,216 |
| 2002 | $2,371 +44.7% | $11,216 +12.7% |
| 2001 | $1,639 +0% | $9,953 |
| 2000 | $1,638 +19.4% | $9,953 |
| 1999 | $1,371 | $9,953 |
Find assessor info on the county website
Neighborhood: 60803
Nearby homes
- $239,4002 bd1 ba986 sqft11650 S Harry J Rogowski Dr, Merrionette Park, IL 60803Off Market
- $66,600-- bd-- ba-- sqft11650 S Harry J Rogowski Dr, Alsip, IL 60803Off Market
- $294,6004 bd2 ba1.4k sqft11655 S Troy Dr, Merrionette Park, IL 60803Off Market
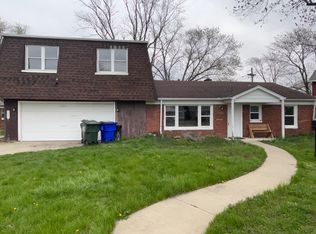
- $385,4006 bd3 ba2.6k sqft11665 S Troy Dr, Merrionette Park, IL 60803Off Market
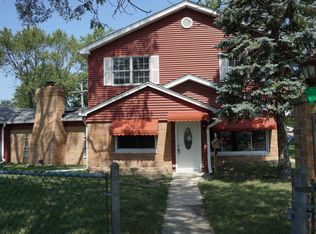
- $240,3003 bd1 ba1.3k sqft11649 S Troy Dr, Merrionette Park, IL 60803Off Market
- $219,3002 bd1 ba986 sqft11644 S Harry J Rogowski Dr, Merrionette Park, IL 60803Off Market
- $201,6002 bd1 ba986 sqft11645 S Troy Dr, Merrionette Park, IL 60803Off Market
- $292,1003 bd2 ba1.6k sqft11665 S Harry J Rogowski Dr, Merrionette Park, IL 60803Off Market
Nearby schools
GreatSchools rating
- 5/10Meadow Lane SchoolGrades: 3-5Distance: 0.2 mi
- 6/10Hamlin Upper Grade CenterGrades: 6-8Distance: 1.1 mi
- 2/10Dd Eisenhower High School (Campus)Grades: 9-12Distance: 1.4 mi
Schools provided by the listing agent
- Elementary: Hamlin Upper Grade Center
- Middle: Hamlin Upper Grade Center
- High: Dd Eisenhower High School (Camp
- District: 125
Source: MRED as distributed by MLS GRID. This data may not be complete. We recommend contacting the local school district to confirm school assignments for this home.
Get a cash offer in 3 minutes
Find out how much your home could sell for in as little as 3 minutes with a no-obligation cash offer.
Estimated market value
$251,000
Get a cash offer in 3 minutes
Find out how much your home could sell for in as little as 3 minutes with a no-obligation cash offer.
Estimated market value
$251,000
- Illinois
- Cook County
- Merrionette Park
- 60803
- 11660 S Harry J Rogowski Dr
Nearby cities
Nearby zip codes
Other Merrionette Park Topics
- Apartments for Rent in 60803
- Houses for Sale in 60803
- Houses for Rent in 60803
- 60803 Real Estate
- Merrionette Park Condos
- Houses for Sale in Merrionette Park
- Newest Listings in Merrionette Park
- Merrionette Park Home Values
- Merrionette Park Real Estate Agents
- Merrionette Park Refinance
- Merrionette Park Mortgage Rates
